Top building products for August 2026
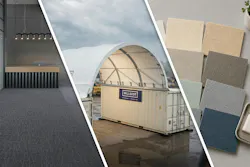
Discover the top building products for August 2026, curated by the editors of Building Design+Construction. Spanning sectors from commercial and institutional buildings to government, healthcare, education, and recreation, these innovative materials and systems improve acoustical performance, enhance daylighting and aesthetics, and streamline installation and building-envelope performance.
Whether you're an architect, contractor, or specifier, these product highlights reflect the latest trends and solutions in the building industry.
August 2026 Top 15 Building Products
This month's roundup features products making an impact on real-world projects across the U.S.—from timber frame construction at Penn Oaks Golf Club in West Chester, Pa., to translucent daylighting at Marion Fire Station No. 1 in Marion, Iowa, and tubular daylighting devices at the Princeton University Art Museum.
Whether you're specifying products for new construction, retrofit, or renovation, these highlights showcase the latest building materials and systems shaping architecture and construction in 2026.
Here are 15 products being used in the industry today:
Slot Tile Round Diffuser | Circular Ceiling Diffuser for Acoustical and Tile Grid Ceilings
By Invi Air
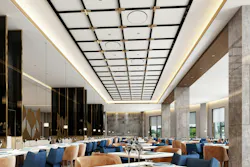
An addition to the Slot Tile product line, the Slot Tile Round Diffuser expands the design possibilities for projects seeking softer geometrics, circular lighting, or more sculptural ceiling layouts. Designed for acoustical and tile grid ceilings, the round profile blends into ceiling tile for a nearly invisible finish; it can also be customized by retrofitting existing duct openings or correctly sizing the product to meet specific airflow needs. Available as a kit with the plenum box, the diffuser suits supply and return applications. Made from the company’s proprietary composite material, the material helps reduce condensation and noise while also minimizing static and dust buildup, plus it has a zero carbon emissions footprint.
WoodWorks Shapes for DesignFlex Grille and Linear Tegular Ceiling Panels | Geometric Wood Ceiling Panels for Acoustics and Design Flexibility
By Armstrong World Industries
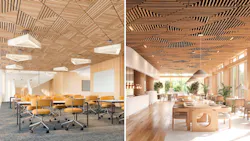
Create unique, custom-looking geometric visuals and acoustical comfort with an easy-to-order standard ceiling system using the WoodWorks Shapes for DesignFlex Grille and Linear tegular ceiling panels. Bringing together linear and geometric visuals with the warmth of wood, the panels’ shapes and finishes can be mixed and matched for design flexibility and creative freedom. Available in four standard triangle and four parallelogram shapes in either vertical or horizontal slats or planks and 10 standard veneer finishes across various wood species and veneer cuts, all with standard items and lead times. The panels offer ASTM E84 Class A fire performance, meet California Department of Public Health low emission standards, and can contribute to WELL v2 “Nature and Place” feature.
Timber Frame Construction at Penn Oaks Golf Club | Prefabricated Timber Framing for Biophilic Design
By Mid-Atlantic Timberframes
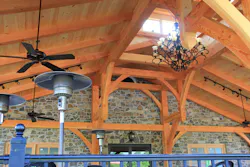
As part of an upgrade to Penn Oaks Golf Club, the owners wanted to celebrate the history and beauty of the land while connecting with the timelessness of the sport, both of which were achieved through timber frame construction. Meandering over 130 tree-lined acres of land, the 1,400-sf clubhouse features two hammer-beam trusses spanning 29 feet, while traditional mortise-and-tenon joinery forms the primary connections. Biophilic design principles are inherent in the project, solid-sawn tongue-and-groove roof decking complements the exposed timber and furthers the nature connection. With a slim margin between the construction window and the club's peak season, timber elements were prefabricated off-site in a controlled workshop setting to ensure accuracy, avoid weather-related delays, and generate less waste.
Empire Bronze Jamestown175 Series | High-Performance Bronze Windows and Swinging Doors
By Hope’s Windows
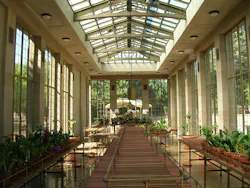
Offering a refined bronze solution, the Empire Bronze Jamestown175 Series windows and swinging doors combine timeless aesthetics with high performance and long-term durability. Manufactured from solid extruded bronze profiles with integral glazing rebates and continuous weatherstrip grooves, the series is available in fixed, projected, and casement window configurations and swinging doors for projects seeking material authenticity, precision, and durability. For coastal and hurricane-prone regions, impact-approved versions provide additional specification flexibility, complying with applicable IBC, IRC, Florida Building Code, and Miami-Dade requirements and meeting large missile impact and cyclic wind loading standards.
HB One Backer CI Panel | 5-in-1 Stucco Wall Panel With Continuous Insulation
By HydroBlok
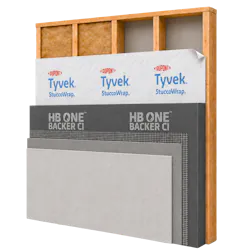
Consolidating multiple functions into a single integrated system, the HB One Backer CI panel now has direct-to-stud capability, allowing it to be installed directly to wood framing in designated non-shear wall sections. Simplifying the wall without requiring crews to relearn how they build, the 5-in-1 panel reduces the trades, layers, and labor traditionally required for stucco. It integrates a secondary water-resistive barrier, continuous insulation, lath, and scratch coat into a single panel, with the direct-to-stud capability adding another functional layer as the non-shear substrate in approved assemblies.
Quick-Connect Canopy | Modular Fabric Canopy for Covered Jobsite Workspace
By WillScot
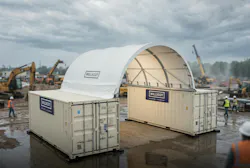
An expansion of the Clearspan portfolio of industrial fabric structures, the Quick-Connect Canopy can create protected, covered workspace between compatible WillScot units to help maintain productivity and keep projects moving in changing conditions. Constructed with a heavy-duty galvanized steel frame and high-strength fabric covering, the ISO-mounted design securely attaches to compatible units without drilling, welding, or permanent structural modifications. In a 20-foot-wide design that scales in 20-foot increments, it can connect modular buildings, storage containers, cold storage units, and ground-level offices. Currently the canopy is available in select U.S. markets with additional expansion planned.
UniQuad Translucent Wall System | Diffused Daylighting for Glare and Solar Heat Control
By Kingspan Light + Air
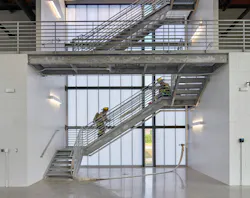
As the city of Marion, Iowa, planned to build a third fire station that would also serve as the department’s administrative headquarters, achieving dynamic and diffuse daylight as part of biophilic design—as well as the incorporation of other biophilic design elements aiming to reduce post-traumatic stress disorder among firefighter—was key for promoting mental health, visual acuity, and focus. Within the three-story training tower, the design sought to deliver high-quality natural daylight indoors while controlling glare and solar heat gain, and the UniQuad translucent wall system meets those goals. Allowing the training tower to balance being well-lit and private, the translucent wall system integrated into the building envelope distributes balanced, natural light throughout the space while obscuring direct views. Because it diffuses daylight, the system reduces visual contrast and glare while limiting solar heat gain to create a comfortable interior environment during high-intensity activities.
Parallel Cladding Boards | Hurricane-Resistant Aluminum Cladding for High-Wind Zones
By Parallel Architectural Products
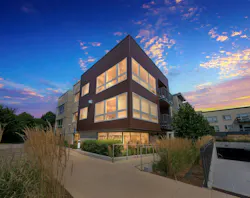
Parallel cladding boards have passed strict testing and meet the requirements of the High-Velocity Hurricane Zone building-code requirements when installed as specified. Recognizing the 4", 6", 8", and 12" cladding boards, the aluminum cladding can withstand a wind load up to 120 psf, achieving a Miami-Dade Notice of Acceptance and Florida Product Approval. The products are approved with a cladding-clip fastening span of up to 32-inches on-center and when installed on either 5/8-inch plywood or 5/8-inch gypsum board, delivering reduced labor, a cost-effective option, and installation versatility as well.
Structa Wire and DuPont ArmorWall System | Welded Wire Lath Assembly for Continuous Insulation
By ClarkDietrich and DuPont
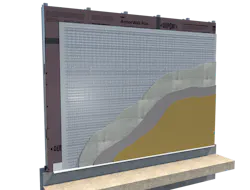
Partnering to combine the performance of Structa Wire welded wire lath with the DuPont ArmorWall integrated air/water barrier system, the result is a code-compliant, performance-verified solution for lath-based assemblies applied over continuous insulation, including stucco, stone, and thin brick assemblies. By fastening the lath directly to the ArmorWall panel, there is no need to extend fasteners into stud framing, plus the combined assembly provides a flat surface that allows for uniform plaster thickness. The continuous roll format and welded wire geometry of Structa Wire helps reduce overlaps and enhance full plaster embedment.
CF Connect PLUS | Connected Water Management System for Commercial and Healthcare Facilities
By Chicago Faucets
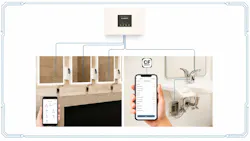
CF Connect PLUS is a connected water management platform for healthcare and commercial facilities that provides continuous visibility, automation, and digital documentation across connected water assets to help facilities execute water management programs more consistently and efficiently. It automates hygiene flushing, monitors and documents water temperature at the point of use, and promises digital documentation of all activities to help facilities better manage building water systems. Building on the CF Connect mobile app—which provides configuration and diagnostics at the individual fitting level—the platform adds centralized visibility and management across multiple locations for facility-wide oversight and verification.
Hitoe AdVantage Homogenous Sheet | Antiviral Commercial Flooring With Low Maintenance
By TOLI North America
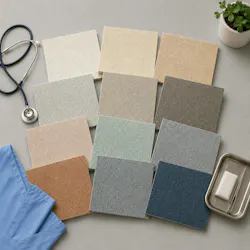
Adding a new level of hygiene to commercial flooring, Hitoe AdVantage Homogenous Sheet's anti-viral performance safely destroys viruses on contact and has been independently certified by the Society of International Sustaining Growth for Antimicrobial Articles (SIAA). As a flooring that combines long-lasting durability with low maintenance, it uses 10% filler and a water-resistant surface that requires no waxing or polishing throughout its lifecycle. Each colorway contains up to eight microchips fused together to create a nondirectional, low-contrast visual, which makes it easier to find small objects that may fall onto it.
UltraPly Platinum TPO SA and SBS SA Roofing Systems | Self-Adhered Commercial Roofing for Faster Installation
By Elevate, part of the Amrize family of brands
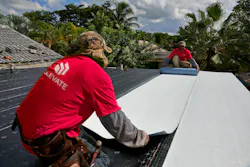
The introduction of UltraPly Platinum TPO SA and SBS SA roofing systems were designed to target labor and jobsite challenges, aiming to help contractors simplify installation and improve productivity. Expanding the self-adhered TPO portfolio, the UltraPly Platinum TPO SA is a 80-mil single-ply membrane with a factory-applied adhesive that eliminates the need for traditional field-applied ones. It can be installed in temperatures as low as 20° F, and VOC- and odor-free application helps businesses remain operational during installation. Offering a flame-free, self-adhered alternative to traditional modified bitumen, the SBS SA roofing system is an asphalt-based system intended for re-roofing and recover applications that reduces jobsite fire risks while delivering a uniform, reliable waterproof finish.
UpFront Walk-Off System | High-Performance Entrance Flooring for Soil and Moisture Control
By Tarkett
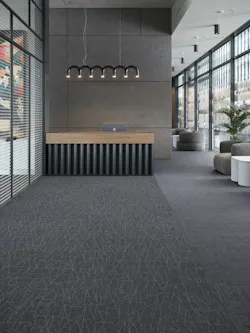
Blending elevated design with enduring performance for a refined entry experience, the UpFront walk-off system equally captures soil, moisture, and attention. Available in two styles—Bold and Frank—the walk-off system can trap 80% of soil and contaminants within the first 12–15 feet of the entrance to reduce cleaning costs, preventing slip-and-fall accidents, and extend the life of other interior flooring. The system is available in: Powerbond hybrid carpet, Certified Asthma & Allergy Friendly soft surface flooring; ethos carpet tile, Cradle to Cradle certified Bronze v. 4.0; and Flex-Aire cushion carpet tile, a durable solution that delivers superior underfoot comfort.
SkyVault M74DS Solatube Tubular Daylighting Devices | Tubular Daylighting for Museums and High-Performance Galleries
By Solatube
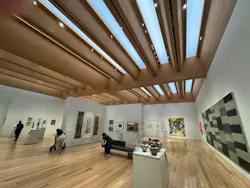
Featuring nine connected pavilions at the heart of the campus, the new Princeton University Art Museum replaces the former art museum to serve as a community hub for the arts and humanities. A critical design concern within the expansive galleries involved illuminating the delicate, high-value objects on display while minimizing reliance on electric lighting, so 144 SkyVault M74DS Solatube Tubular Daylighting Devices with collectors, thermal insulation panels, and dimmers became the solution. Installed above a translucent ceiling to harness and deliver an abundance of high-quality, natural daylight, this approach delivers balanced illumination for the objects on display, ensuring true-to-life color rendition and enhanced visual clarity. Because the tubular daylighting devices are engineered to screen UV rays and infrared wavelengths, the gallery spaces now support comfortable viewing conditions—including the minimization of solar heat gain with the incorporation of thermal insulation panels—and reduce eye strain while supporting artwork preservation.
MONOKOTE FIREPROTECT | UL-Rated Mineral Wool Fireproofing for Structural Steel
By GCP by Saint-Gobain
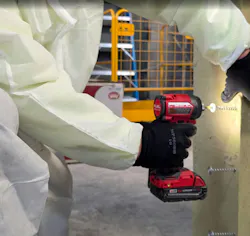
Suited for non-residential projects where dependable fire protection and minimal jobsite disruption are critical, the MONOKOTE FIREPROTECT is engineered to deliver reliable, UL-rated passive fire protection for structural steel. Requiring no surface preparation and no curing time, the rigid mineral wool fireproofing solution wraps at-risk steel members at specified thicknesses and is UL Classified for up to three hours of fire resistance. The material can be easily cut on site and fastened using standard accessories, supporting faster installation, leaving behind minimal waste and reduced labor complexity.
These August 2026 building products reflect a growing emphasis on design flexibility, daylighting, building-envelope performance, jobsite efficiency, occupant health, and long-term durability. Want more monthly product roundups and construction innovations? Subscribe to our Daily 5 newsletter or explore past product picks below.
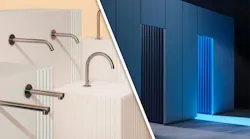
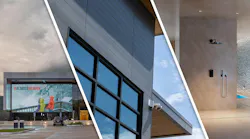 Top building products from AIA26
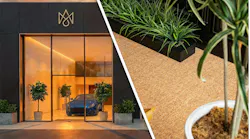 Top building products for May 2026
About the Author
 BD+C Staff
BD+C Staff
The Building Design+Construction editors bring you all things related to the AEC market, from the latest design tools to green building trends.
BD+C editors include David Barista, Editorial Director; John Caulfield, Senior Editor; and Quinn Purcell, Managing Editor.