The fifth wall: How ceiling design shapes the way we think
This blog post was authored by Ike Lowry, Design Principal, Little Diversified Architectural Consulting.
Years ago, while designing a rehabilitation hospital, I found myself thinking about a patient arriving on a stretcher. It’s obviously a very scary time, and as they enter the building, their focus isn’t on artwork or furniture—it’s on the ceiling.
So instead of treating it as leftover space for mechanical systems and lighting, I began thinking how the ceiling itself could impact the patient’s experience. Could indirect lighting reduce their anxiety? Could rhythm and pattern create a greater sense of calm?
This realization completely changed how I thought about the "fifth wall."
Whether someone is entering an office, a university, a hospital, or an airport, we experience space before we understand it. We often assume we judge a room by the objects inside it—a conference table, a sofa, a reception desk. In reality, our brains process the overall shape and feel of a space almost instantly. We notice how open it feels, how light moves through it, whether we can easily understand where to go, and whether the environment feels orderly or chaotic. The ceiling plays a surprisingly large role in creating that first impression.
Today, designing for what’s above with intent matters more than ever because of the inherent contradiction that much of our work happens with our eyes fixed downward.
The Cognitive Cost of the Downward Gaze
Our attention has become increasingly fixed on near-field, downward-facing tasks. Phones, laptops, tablets, and printed materials dominate our visual world in the workplace. Over time, this sustained focus on near, detailed information can create a subtle but meaningful cognitive shift.
The brain becomes trained for constant scanning, rapid switching, and detail processing. While this is essential for modern work, it can also lead to mental fatigue and a reduced ability to think expansively and connect ideas.
The Science of Looking Up
Environmental psychology and neuroscience both suggest that physical space influences cognitive state. One of the most well-documented examples is the Cathedral Effect, which indicates that higher ceilings, generally 10 feet or more, tend to prime the brain for abstract, relational, and creative thinking. This response is tied to spatial perception.
Our brains interpret vertical expansiveness as a cue for openness and possibility. Environments that feel physically larger can also reduce stress responses and lower cortisol levels, supporting a calmer and more receptive cognitive state.
There is also a direct connection between vision and attention. When we look up or toward a distant horizon, we shift from focused vision to more panoramic processing. This change helps reset directed attention, giving the brain a brief recovery from the constant demands of close-range focus.
Why This Matters for Design
If space influences how people think and work, then ceiling design becomes much more than an aesthetic decision. It becomes a tool for shaping experience. The goal isn't always higher ceilings. In fact, lower ceilings, closer to eight feet, tend to support detail-oriented and analytical tasks, where focus and precision are required. So, the real goal is to create the right experience for what the person needs from that space.
To design a great workplace, campus, cultural space or community environment, we need to offer both places where people can see, be seen, and feel part of something larger to places where people can withdraw and direct their attention. When applied intentionally, ceiling design can actively support different modes of thinking and well-being.
Real World Design Strategies to Consider
Most clients don't come into a project asking about ceiling strategy. They talk about culture, innovation, collaboration, or creating memorable first impressions. Ceiling design becomes one of the ways those larger goals are achieved.
Three recent projects illustrate how different ceiling strategies can support different human experiences.
Guide attention upward
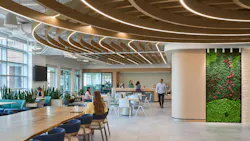
One approach is to guide the eye upward. At Boston Consulting Group, dynamic ceiling forms create a sense of movement and direction that supports intuitive wayfinding while subtly expanding the perceived volume of space. This upward pull helps counterbalance the natural downward focus of screen-based work.
Create calm through visual rhythm
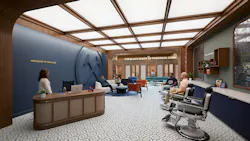
Another strategy is to create visual depth and relief. At Jewelers Mutual, fractal-inspired patterns paired with soft, indirect lighting introduce a level of complexity that mirrors natural systems. This kind of visual structure has been associated with sensory comfort and reduced cognitive strain, helping occupants feel more grounded in high-demand environments.
Simulate openness and sky
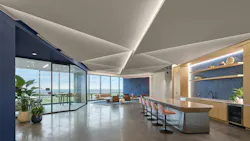
A third approach is to simulate openness and sky. At Dollar Shave Club, luminous ceiling planes create an artificial sense of vertical expansion. These “light skies” soften spatial boundaries and introduce a feeling of openness that can reduce tension and support a more positive emotional state.
Ceilings as a Cognitive Cue
Ceilings are not passive architectural surfaces. When we begin to see them this way, a simple shift emerges. We start to design to support conceptual problem-solving, to sustain detail-oriented focus, or to simply reduce the sensory load that accumulates over a long day.
This last point matters more than it might initially seem. Thoughtful ceiling design can benefit neurodiverse occupants by reducing visual clutter, improving acoustics and creating calmer sensory environments—an approach that often creates better environments for everyone.
Ever since that rehabilitation hospital, I've approached every project with the same question: What do we want people to think, feel, and perform within the space?
The best ceiling designs quietly shape that experience—from open gathering spaces to help people feel connected to the larger organization and encourage innovation, to more intimate spaces that help reduce distractions and support deep focus. When we treat the ceiling as the "fifth wall," we aren't simply designing overhead. We’re designing the experience beneath it.
About the Author
Ike Lowry is a Design Principal at Little Diversified Architectural Consulting who leads teams in creating refined, human-centered workplace solutions. He is a passionate advocate for creating innovative environments that support the whole individual, integrating principles of well-being, cognitive health and neuroinclusion.