A high school in Portland, Ore., will be replaced with a 300,000-sf school on the same site
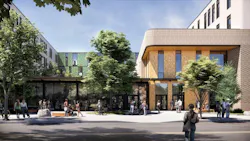
Cleveland High School in Oregon’s Portland Public Schools will be replaced with an approximately 300,000-sf high school on the same site. The modernization project, which broke ground in June, will also upgrade the athletics stadium and adjacent city park fields.
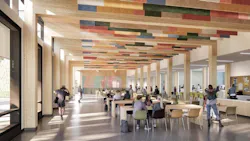
The new Cleveland High School, designed by Mahlum Architects and constructed by Skanska, will be one of the largest K-12 mass timber projects in the Pacific Northwest, according to Skanska. The project will incorporate almost 870,000 board feet of regionally sourced mass timber.
The structure will combine acoustic dowel laminated timber (ALDT) decking, glulam beams and columns, structural steel, and low-carbon concrete. Several building components will be prefabricated, including exterior wall systems, ALDT roof panels, and long-span steel trusses for the gym and theater spaces.
The campus will comprise two four-story wings connected by a skybridge. The north wing will include classrooms and labs, and the south wing will provide performing arts, event, and community-use spaces. The project will also feature a secure outdoor courtyard, offering students space for gathering, outdoor learning, and recreation.
In addition, the project will provide a student health center, two gyms, dance and wrestling studios, a performing arts theater, and a black box theater. Separate after-hours access will allow community use of facilities such as the theater and gyms.
To enhance school resilience during emergencies, the structural design of the south building, which contains the two gyms, will exceed typical code requirements for educational facilities. Emergency backup power will enable certain spaces to remain operational for the school and the community during emergency events.
The modernization project is targeting an Energy Use Index of 30 kBtu per square foot per year, which Skanska describes as an ambitious benchmark for a Pacific Northwest high school. The project is also pursuing LEED Gold certification.
During construction, the high school’s students and staff will relocate to Marshall High School. Construction is expected to reach completion in summer 2029.
On the building team: Portland Public Schools (owner), Mahlum Architects (design architect and architect of record) and Studio Petretti (design partner architect), PAE (mechanical engineer), Samata Engineers (electrical engineer), Burman Design (plumbing engineer), KPFF (structural engineer), Skanska (general contractor).