University of Oregon breaks ground on one of the nation’s largest all-mass-timber healthcare projects

Construction has begun on one of the nation’s largest all-mass-timber healthcare projects, the University of Oregon’s Ballmer Institute for Children’s Behavioral Health.
Designed by ZGF Architects and built by Skanska, the 54,000-sf, $83 million facility will house both the Ballmer Institute, which trains bachelor’s-level behavioral health providers, and the Prevention Science Institute, a multidisciplinary research center focused on preventing behavioral health problems.
With classrooms as well as research, clinical, and office spaces, the new facility will support education, research, and community partnerships that strengthen Oregon’s behavioral health workforce and improve outcomes for children and families.
The project will use about 18,200 cubic feet of cross-laminated timber (CLT) and 12,500 cubic feet of glulam, forming an all-mass-timber superstructure supported by concrete foundations. The building will feature CLT floor and roof decks, glulam beams and columns, a mass timber stair, CLT elevator shaft, CLT pedestrian bridge, and queen-post trusses.
The structural system will incorporate mostly wood-to-wood connections that improve constructability and efficiency while creating flexible pathways for mechanical, electrical, and plumbing systems. The design also reduces exposed conduit within timber spaces, which helps preserve the aesthetic of the exposed wood structure.
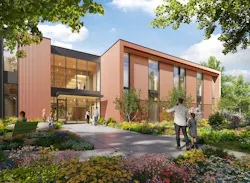
The two-story Student Hub features exposed mass timber, abundant natural light, and the second-floor pedestrian bridge connects learning, research, and office spaces. Two classrooms at about 75 seats each will be separated by a Skyfold operable wall, allowing the spaces to be combined for larger lectures and events.
“This facility combines innovative mass timber construction with thoughtful, human-centered design to create a space that supports the next generation of behavioral health professionals while advancing sustainable building practices,” Trevor Wyckoff, executive vice president and general manager for Skanska USA Building in Oregon and Southwest Washington, said in a statement.
The building is targeting LEED Gold certification. Completion is expected by spring 2029.
On the building team: University of Oregon (owner), ZGF Architects (design architect and architect of record), PAE (MEP engineer), KPFF (structural engineer), Skanska (general contractor).