Concrete buildings and seismic risk: What to know, and what to do

Is that building ductile? That’s a question that should leap to mind for building teams working on reconstruction projects involving older concrete and masonry structures—and on new designs for concrete buildings in U.S. seismic zones, for that matter.
According to FEMA, while seismic provisions in International Building Code (IBC) and the International Existing Building Code (IEBC) are the primary reference point, newer research and performance data are available from the National Earthquake Hazards Reduction Program (NEHRP I).
But adoption of the codes, let alone best practices in concrete and masonry seismic retrofits, “is uneven across and within states, even in areas with high levels of seismic hazard,” says the agency.
While some states and local jurisdictions have made amendments or exclusions relating to the seismic provisions, adds FEMA, others are moving in the other direction, making communities even safer for likely earthquakes. Notably, several are passing new ordinances or code requirements for concrete and masonry buildings.
In San Francisco, for example, owners of concrete buildings are receiving notices from the city’s building department subject to a mandatory Concrete Building Screening Program and wondering what to do. The city’s goal is to create an inventory of buildings deemed to be hazardous during an earthquake. Typically, these buildings are early- to mid-twentieth-century concrete buildings lacking the ability to absorb seismic energy, a building type known as “non-ductile.” It’s a high-profile concern and addressed by SPUR in its new policy brief, “120 Years After 1906.”
So, what does it mean if a concrete building is not ductile enough? And for what future rules should building teams be prepared?
Risky Buildings
Reinforced concrete structures may be strong enough to resist gravity loads, and while strength is important, it is only part of the story. During an earthquake, a building’s ability to deform without losing its capacity to support gravity loads is ductility. Ductility often determines whether damage remains repairable or progresses to catastrophic collapse. An earthquake can be thought of as the structural equivalent of a vehicle crash. Just as a car’s crumple zones are designed to absorb energy while protecting its occupants, a ductile building is designed to dissipate seismic energy through controlled deformation, reducing the likelihood of collapse and improving life safety.
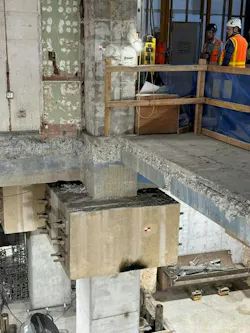
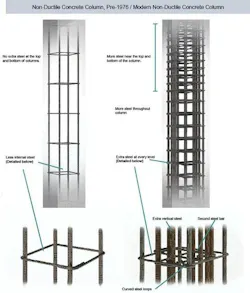
Pioneers in reinforced concrete buildings did not have a deep understanding of seismic design and building ductility, and not until the 1970s did ductility requirements start to appear in building codes. Today, building teams know that a concrete building can be ductile if enough steel reinforcing bars are located in critical locations, typically beam-to-column joints, and tied together properly.
Yet evaluating overall earthquake risk is not so simple, especially for existing structures.
San Francisco’s stunning topography is in part a result of seismic activity, and most area residents are comfortable “living on the fault line.” Yet perceptions of seismic risk vary widely. The latest data from the U.S. Geological Survey indictates a 65% chance of a magnitude 6.7 or greater earthquake in the San Francisco Bay Area in the next 30 years. The 1989 Loma Prieta earthquake was magnitude 6.9, but the fabled 1906 earthquake is estimated to have been magnitude 7.9 or so. An earthquake of that magnitude (which also occurred in Alaska in 2002) is over 10 times stronger than a magnitude 6.9 earthquake.
An initial risk assessment is not about declaring a building safe or unsafe. It is about replacing uncertainty with information so owners can understand their risk, evaluate practical retrofit options, and make informed decisions before regulations or project schedules force their hand.
Other cities have introduced mandatory seismic screening for unreinforced masonry (URM) or concrete buildings, or both. Seattle and Portland, Ore., for example, have targeted brick and URM structures. Los Angeles and Long Beach, Calif., along with dozens of other cities in California, now enforce mandatory ordinances for wood-frame soft-story or non-ductile concrete buildings, or both. Others, like Santa Monica, Calif., mandate not only structural evaluations but also some retrofitting of non-ductile concrete, steel moment frame, URM, and soft-story buildings.
Aside from earthquake risk and local mandates, there are other factors. Owners need to ask: How much would it cost to retrofit a building if upgrades are ultimately mandated or their requirements changed? How would local and state officials decide if a given building is safe? And how would that affect real estate valuations?
Resources for Planning Forward
One working group in Northern California, including structural and earthquake engineering firm Forell/Elsesser Engineers, the general contractor and construction manager Plant Construction, and the author’s firm, the Office of Charles F. Bloszies FAIA, has been following this issue for several years and came together to help the general public and building owners understand these technical issues.
To answer the bigger questions of what building owners and their project teams should do—and when—the first step is to understand how a particular building, or portfolio of buildings, may be affected by current or future nonductile concrete ordinances.
That typically begins with gathering available structural drawings, prior retrofit documents, and previous seismic evaluations. Where information is incomplete, site observations may be needed to confirm the building’s structural system and determine whether it falls within a jurisdiction’s screening requirements.
The next step is to understand the regulatory path. Requirements vary by jurisdiction. Some cities, such as Los Angeles, have already established mandatory evaluation and retrofit requirements, while San Francisco is currently focused on identifying potentially vulnerable buildings and has not yet adopted a mandatory retrofit program. Understanding both current requirements and likely future compliance obligations allows owners to begin planning before deadlines are established.
For buildings where greater certainty is needed, the project team can then evaluate what compliance may mean in practical terms. The structural engineer can develop conceptual strengthening approaches, the contractor can assess constructability, cost, phasing, and schedule, and the architect can evaluate impacts to accessibility, occupancy, tenant spaces, and other code requirements.
Taken together, these steps allow owners to move from identifying potential exposure to understanding the scope, cost, and operational implications of future seismic improvements.
In some cases, owners may consider a voluntary retrofit where mandatory ordinances do not currently exist, like San Francisco. And in some locations non-ductile concrete buildings are currently unoccupied and building owners have already taken advantage of vacancies to phase the seismic work.
If an owner elects to move forward with strengthening a non-ductile concrete building it is important to have a concept design prepared by a qualified design team that includes both structural engineering and architectural design. And construction cost estimates should be obtained from a contractor with a proven track record of seismic retrofits.
The recent ordinances in Los Angeles and San Francisco affect thousands of buildings, and many owners are struggling to envision and budget how they will comply. With early evaluations and a clear look at the varied options for strengthening and improving their properties in the future, owners and developers can be part of the efforts to protect cities from excessive damage and casualties caused by earthquakes.
About the Author
Charles F. Bloszies, FAIA, SE, is an architect and structural engineer with four decades of building retrofit expertise. He leads an award-winning architecture and engineering firm, founded in 1985, known for new buildings and urban infill design, as well as thoughtful, creative reconstruction works, often in context-sensitive locations and on highly visible, challenging sites. See archengine.com for more.