Building trust and safety: Holistic approaches to trauma-informed architecture
This blog post was authored by Angela Crum, RID, IIDA, EDAC, LEEP AP, Associate Partner + Director, Healthcare Practice, Kirksey Architecture.
People experience their environment through the lens of their own lives, carrying experiences that shape how they feel, think, and move through the world. When those experiences include trauma, design requires more than thoughtful planning. It requires an understanding of one of our most fundamental human needs: safety.
Trauma-informed design seeks to foster comfort, wellness, and healing, but none of these outcomes are possible without first creating an environment where people feel safe. Safety extends beyond traditional codes and security measures. It requires a nuanced approach to design, one that recognizes the built environment as an active participant in the healing process.
It's important to recognize that trauma-informed design extends beyond healthcare environments. This mindset brings a different perspective to any environment, with the intent to influence occupants' behavior by reducing stressors, preserving dignity, and giving individuals a greater sense of control over their surroundings. At Kirksey, this approach informs our design process from initial planning through project completion.
Creating a sense of safety begins with the overall experience of a space. Incorporating biophilic elements, such as natural light, views to nature, organic forms, and natural materials, can create environments that feel more familiar, calming, and restorative. Interior finishes also play an important role; warm, tactile materials, softer colors, and carefully considered patterns can reduce visual and sensory stress while creating a more welcoming environment.
These seemingly subtle design choices can help establish a sense of comfort and security without relying on overt security measures.
However, creating a truly safe environment also requires thoughtful consideration of physical security, particularly in behavioral health settings, where traditional security measures can sometimes feel restrictive or institutional. Trauma-informed design seeks to balance the need for protection with the need for comfort, autonomy, and connection.
This is where principles of Crime Prevention Through Environmental Design (CPTED) can provide a valuable framework. By leveraging visibility, natural surveillance, clear circulation, and thoughtful access control, CPTED principles can promote security while supporting a welcoming environment that fosters trust rather than fear.
Psychological Safety Considerations
Equally important to physical safety is psychological well-being, which aims to reduce anxiety, support dignity, and create a sense of agency for all. In a healthcare environment, this includes patients, visitors, and staff. Trauma-informed environments should empower the people who use them rather than make them feel controlled by their surroundings. Clear wayfinding, access to daylight, visual connections to nature, and opportunities for choice can help create a greater sense of comfort and control.
Furniture plays an important role in shaping how people experience and interact with space, with thoughtful selection and placement contributing to both physical comfort and psychological safety. Across lobbies, waiting areas, therapy spaces, consult rooms, and other shared environments, seating should accommodate a range of ages, abilities, and needs while providing flexibility for individuals, families, and larger groups. Furniture placement can also support clear sightlines, circulation, and appropriate staff positioning, helping create spaces that feel welcoming and comfortable without compromising safety.
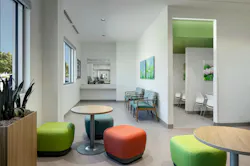
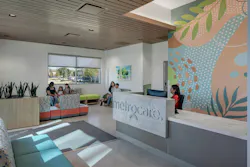
For health care professionals, the demands of their profession can contribute to high-stress work environments, making thoughtful design an important tool for supporting well-being, reducing burnout, and improving retention. Metrocare’s Mental Health and Disability Innovation Center at Hillside Campus in Dallas, Texas, offers an example of how these principles can be integrated throughout a campus.
A centrally located tranquility garden is easily accessible from all campus buildings for the public and staff, while an outdoor staff terrace, large floor-to-ceiling windows, a dedicated wellness room, and a gym provide additional opportunities for staff to connect with nature, access daylight, recharge, and attend to their own well-being.
Physical Safety Lens
Achieving physical safety for occupants often depends on the alignment of design, operations, and care delivery strategies. In behavioral health settings, this includes anticipating how staff may need to respond during moments of escalated behavior.
When a caregiver or provider may be alone with an individual receiving care, it is critical to consider an exit strategy that prioritizes staff safety. In consult and therapy rooms, positioning the staff member closer to the point of entry provides a clear and immediate path to exit if needed, while maintaining a comfortable and supportive environment for the individual receiving care.
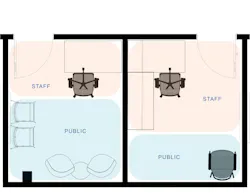
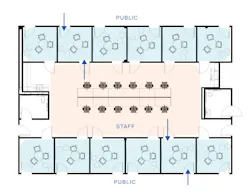
At Metrocare Hillside, an on-stage/off-stage layout was implemented to support both operational efficiency and a trauma-informed care experience. Patients enter through a public “on-stage” corridor and remain in a familiar consult or therapy space, while providers and other members of the care team can enter from a shared staff “off-stage” work area.
This approach allows multiple caregivers to move in and out of the space without requiring the patient to relocate, reducing unnecessary movement and potential anxiety while creating opportunities for staff collaboration. The staff-only connection to the off-stage work area also provides providers with a clear exit strategy should a situation escalate, integrating safety into the everyday flow of care without making security feel restrictive.
Safety considerations should extend beyond the building to the broader campus, where thoughtful design can balance security, accessibility, and a welcoming sense of place. Elements such as controlled access, perimeter treatments, screening, and strategic vehicular controls can help deter unauthorized activity while supporting a safe, connected pedestrian environment.
Metrocare Hillside provides an example of how these strategies can be integrated into the overall design. At the ground level, a metal security fence and gates are provided to deter unauthorized access into the garage after hours. The team implemented a vibrant decorative screen that conceals the metal fence and became a prominent branding element. Removable and retractable bollards can also be strategically deployed across the campus to control vehicular traffic, while supporting a more walkable, pedestrian-focused campus in day-to-day use. Together, these strategies demonstrate how security can be thoughtfully integrated into the built environment without compromising an open, transparent, and welcoming experience.
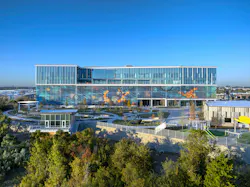
The goal is not to make security the defining feature of a behavioral health environment, but to integrate it thoughtfully into the way spaces function. When safety measures are aligned with clinical workflows and staff practices, they can provide protection and flexibility without making individuals feel controlled or restricted by their surroundings.
Establishing Trust: Safety Beyond the Building
Creating environments where communities feel welcome and safe begins with establishing trust that extends beyond the walls of a building. A trauma-informed approach recognizes that safety is not only about the physical environment, but also about whether people feel a genuine sense of belonging, agency, and ownership within their community.
Rather than designing spaces that feel controlled or closed off, the goal is to create environments that are accessible, inviting, and reflective of the people they serve. This can include well-lit and intuitive parking, convenient access to public transportation, clear and welcoming entrances, comfortable gathering spaces, opportunities for community programming, and design elements that reflect local culture and identity.
When people see themselves and their community represented in a space, they are more likely to feel that the environment belongs to them, not that they are simply entering someone else’s space.
Metrocare Hillside demonstrates how these principles can be incorporated into both the physical environment and the process of creating it. The campus entrance is not gated and is located adjacent to a DART (Dallas Area Rapid Transit) bus stop, providing an accessible connection to public transportation. Metrocare staff also engaged directly with clients to gather feedback on the types of artwork they wanted to see throughout the campus, ensuring that the environment reflected the people it serves.
Community partnerships further strengthened this sense of ownership. The project engaged students from CityLab High School in Dallas and Make Art With Purpose (MAP) to collaborate on a large-scale art installation, bringing local voices directly into the design of the campus. The design and construction team also invested in the surrounding community by volunteering at a nearby preschool and donating care packages to support Metrocare’s supportive housing outreach. These efforts reinforce the idea that the Hillside Campus is not simply a place where services are provided—it is a community resource designed to serve and belong to “all of Dallas County.”
Physical security measures alone cannot create an environment that supports healing. This holistic approach recognizes that safety is experienced both physically and emotionally, informing every design decision from the campus plan to the smallest interior detail.
About the Author
Angela Crum is Associate Partner + Director, Healthcare Practice for Kirksey Architecture. She is a seasoned expert in healthcare design, bringing a wealth of knowledge and experience accumulated over the course of her career. Her deep understanding of the built environment and focus on human-centered design informs her thoughtful approach to designing solutions that positively impact people and their communities. Angela influences projects by applying research, evidence-based design, and human-centered design best practices, as well as through sustainability implementation.
About the Author
Kirksey
At Kirksey, we greatly value each other, our clients, our community, and our earth. As architects, designers, and planners, we believe it is our responsibility to design high-performing, healthy buildings that positively impact the people, environment, and communities they serve. We do this by creating facilities that are resource-efficient, site and community enhancing, and provide a healthy and enjoyable experience for the people within them.