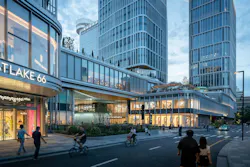
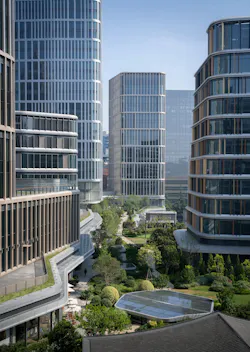
KPF's 2 million-sf mixed-use development reaches completion in Hangzhou, China
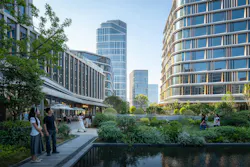
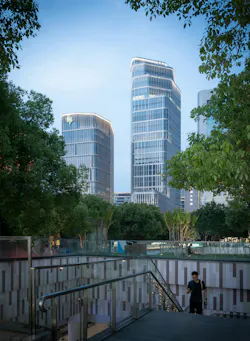
Westlake 66, a new mixed-use development, has been completed in Hangzhou, the capital of China’s Zhejiang province.
The project is located between two Hangzhou landmarks and UNESCO World Heritage Sites: West Lake, a freshwater lake, and the Grand Canal, the world’s oldest and longest canal.
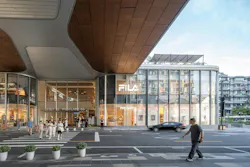
Developed by Hang Lung Properties and designed by KPF, Westlake 66 comprises 194,400 square meters (over 2 million sf) across five office towers, the Mandarin Oriental Hangzhou hotel, a university building, retail space, and public space.
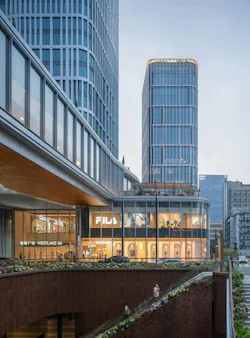
Rather than creating a collection of towers, the design team envisioned an urban valley, with building heights stepped to bring daylight into the site. At the project’s center is Sky Park, a 400-meter-long landscaped pathway that extends across the development and offers views of the surrounding mountains and cultural landmarks.
“The project’s design embraced the relative seclusion of its site as an opportunity to carve a central greenway through the district, establishing a landscaped connection between West Lake and the Grand Canal while creating an entirely new, multilevel public realm within the city,” Jeff Kenoff, KPF design principal, said in a statement.
“The intervention redirects pedestrian activity through a sequence of gardens, terraces, retail streets, hospitality venues, and elevated public spaces, transforming a formerly disconnected block into an active urban destination,” added Kenoff.
The design team used computational modeling tools to generate and evaluate thousands of massing options against objectives such as solar exposure, shadow impacts, daylight access, retail visibility, and views. The Sky Park emerged from this data-driven process.
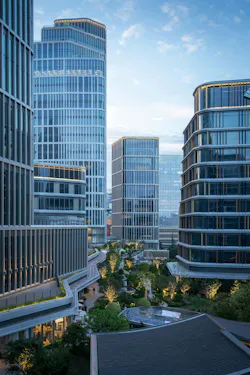
The team also leveraged simulation of building locations, forms, and facades, among other elements, to increase daylight penetration, improve visibility, reduce shadow, and strengthen urban connectivity.
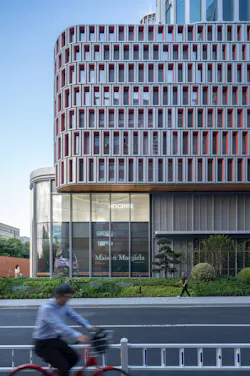
The project’s facade, the Urban Cell Wall, creates continuity across the development’s varied programs. The facade is lined with glazed terra cotta in five custom colors inspired by Hangzhou’s local craft traditions.
On the project team: Hang Lung Properties (developer), KPF (design architect), Wong & Ouyang (executive architect), Adrian L. Norman (landscape), AEC (sustainability), AECOM (BREEAM), ALT (facade), Arup (structure, fire), J. Roger Preston (mechanical), CSCEC and Jiangsu Jianye Construction Group (main contractors), Jangho and Yuanda (facade contractors).
On the KPF team:
Design Principal: Jeffrey Kenoff FAIA
Managing Principals: Peter Gross AIA, Andrew Cleary AIA
Managing Director: Yee Tak Lau AIA
Global Director of Design Technology: Luc Wilson
Senior Designer: Minho Jeon AIA
Senior Designer (Urban Cell Wall): Wenxin Chen AIA
Senior Designers (Competition): Katsunori Shigemi AIA, Rodney Bell AIA
Senior Technical Designers: Eric Engdahl AIA, Ronald Wong
Project Team: Frankie Au, Edwin Baruch, Elie Boutros, Yijie Hu, Tait Kaplan, Jim Lau, Dan Li, Jingwen Li, Fei Mui, Alana Tam, Milo Wan, Weining Zhong