Embodied carbon is the next frontier of workplace design
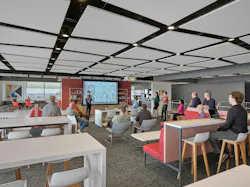
Most companies moving into a new office focus on creating something new—new layouts, new furniture, upgraded lighting. But a more consequential question is emerging in workplace design: How do we create less?
As the climate crisis intensifies, the design industry is wrestling with the impact of embodied carbon and the emissions associated with producing and transporting materials. For many office fit-outs, embodied carbon can account for the majority of a renovation’s climate footprint, yet typical tenant improvements still involve demolishing interior workspaces—often features that may not have maximized their life cycle—and building new ones.
When Ballinger, designer of workspaces for elite organizations throughout the Mid-Atlantic U.S., began imagining a new studio for our staff, stakes were high. The 230-person firm is made up of architects, engineers, interior designers, and planners, all highly attuned to decisions about interior environments. We approached the project as a test case for what a low‑embodied‑carbon workspace could look like.
The result is a roadmap for leaders questioning default assumption that a new workspace must be built from scratch.
1. The biggest sustainability decision happens before design starts
One of the simplest, most high-impact choices we made was where to locate the studio. We decided to lease two floors in an existing LEED Gold building in Center City Philadelphia. Beyond choosing an energy-efficient building, we approached the previous tenant’s interior as a resource rather than demolition waste.
Instead of gutting the space, we cataloged the existing elements and evaluated what could be retained. The exercise reinforced what savvy design professionals already know: The greenest material is usually the one that’s already there.
Material retained in the final design includes:
- 62% of furniture from the firm’s previous studio
- 45% of furniture left by the prior tenant
- 92% of existing flooring
- 85% of existing partitions
For companies facing relocation or redesign, reuse isn’t a compromise in aesthetic quality or performance. It’s a climate strategy that starts with resisting the urge to start over.
2. Effective design reflects values
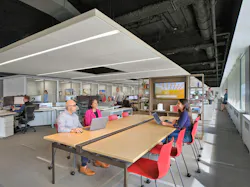
For Ballinger, "doing less” meant preserving the existing layout wherever possible, relamping fixtures instead of replacing them, and adapting what was already there. For a team of designers, it was a deliberate exercise in restraint.
At a time when many organizations were shrinking their footprint, we knew that our culture depends on retaining enough space to allow all team members to feel at home. This led to the decision to maintain the same square footage as the studio we left. The decision reflects a core belief that dedicated space and in-person collaboration fuel creativity, accountability, mentorship, and shared problem-solving. The existing footprint was adapted: We converted perimeter enclosed offices to shared collaborative spaces, maintaining the existing architecture while modernizing the space to fit the needs of our design process.
Sustainability is often used to justify reducing space. Here, it became an exercise in alignment, ensuring environmental choices reinforce, rather than erode, the way the firm works.
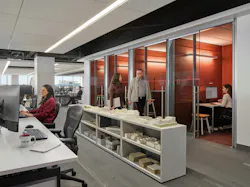
3. A sustainable workplace isn’t just physical, it’s cultural
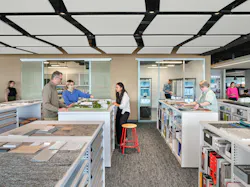
Ballinger’s relocation also prompted a reset of internal systems and habits. The most visible example is the “Hive,” a collaborative workshop space home to 3D printers, a model shop, and an interdisciplinary resource center.
The resource center is home to Ballinger’s extensive collection of architecture, interior, and engineering samples. Finishes, textiles, and assemblies allow teams and clients to see, touch, and compare options. The relocation presented a familiar challenge: what to keep, and what to leave behind.
Instead of packing everything, we evaluated each sample using criteria drawn from the AIA Materials Pledge, maintaining only lower-carbon, healthier options. All new products must also pass through the criteria matrix to ensure that specified products in all projects moving forward are sustainable and safe.
The Hive now functions as both a workshop and a filter: A space where the team’s sustainability commitments are embedded in everyday design decisions.
Organizations outside the design profession can apply a similar lens: What resources, digital or physical, shape decisions every day, and how can they be curated to reinforce stated values?
4. The climate impact of an office comes from its everyday choices
Much of what makes Ballinger’s new studio low-carbon has nothing to do with architecture. Its location above Philadelphia’s main transit hub encourages commuting without cars. On-site bike storage and showers make active transportation easier. Single-use plastics were phased out. Catering guidelines were rewritten.
Individually, these decisions are small. But workplace culture is built on defaults, not declarations. Companies often overlook the cumulative impact of operational choices that shape daily behavior long after a move-in day.
The lesson for leaders is that reimaging your workspace doesn’t have to mean all new material. Ballinger’s experiment illustrates that companies can reduce carbon, save money, and demonstrate a commitment to their values.