Residential 72-story tower in Chicago features distinctive waterfall profiles and outdoor terraces

Work on the exterior of a lakefront 857-foot residential tower in Chicago was recently completed with the installation of the structure’s crown. The first of two planned luxury residential buildings, the 72-story tower with a tiered exterior form will bring 635 rental units, including 127 dedicated to affordable housing, and new public amenities to the Streeterville neighborhood in 2027.
Designed by the late David Childs and the Chicago office of Skidmore, Owings & Merrill (SOM), the development’s two high-rises feature distinctive waterfall profiles with outdoor terraces defining a series of setbacks. Set at an angle to each other, the towers preserve sightlines for residents while forming a dynamic new gateway to the city. Their exteriors draw on Chicago’s architectural heritage, including a reimagined Chicago bay window and metal detailing that evokes Lake Michigan’s rippling surface.
The North Tower’s design treats architecture and structural engineering as a single system. Its terraces are staggered along the north and south faces to disrupt airflow and prevent pressure buildup at one of the city’s most wind-exposed sites. A continuous outrigger wall system reinforces this strategy, running from the foundation through level 44 and capped by belt walls at levels 44 and 72.
The configuration provides exceptional wind performance achieved without mechanical dampers or open blow-through floors. With engineering fully integrated into the building’s form, the North Tower achieves wind resilience invisibly, yielding an uninterrupted facade and a clean, continuous skyline profile.
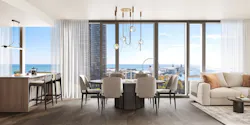
All apartments have wide-plank flooring running throughout, including bedrooms, living and dining areas. Floor-to-ceiling bay windows frame views of Lake Michigan, the Chicago River, or the city skyline.
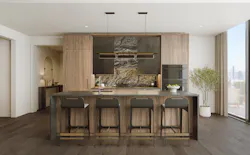
Kitchens are outfitted with quartz countertops, full-height backsplashes, custom dual-toned Italian cabinetry, professional-grade Bosch appliances finished with custom paneling, and in-unit Bosch laundry.

Units include Ecobee smart thermostats, custom-designed vanities and lighting, recessed mirrored medicine cabinets in the baths, and closets with built-in organization systems.
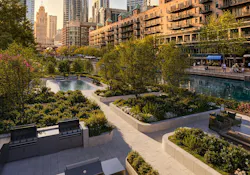
Residents have access to the 400 Club, more than 30,000 sf of amenities designed for work, gathering, entertaining, and well-being. A waterfront pool deck anchors the Terrace Garden, and an adjacent amenity deck features outdoor kitchens, seating areas, fire pits, and landscaping.
The second-floor Horizon Lounge offers social seating with views of the Ogden Slip, a piano, and richly upholstered furniture, while the DuSable Library provides private study and meeting rooms alongside open seating areas. The Lake Shore Club Room, also on the second floor, is a reservable entertainment suite with a catering kitchen.
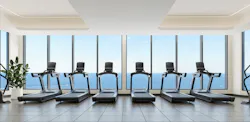
On the 45th floor, the Solarium offers a sun lounge and outdoor deck with sweeping western-facing views. Sky Fitness, also on level 45, is the highest full-floor residential fitness center in the city with training, cardio, and strength areas; studio space for yoga, barre, and stretching; and a sauna.
Additional amenities include an outdoor dog run and indoor pet grooming spa, bicycle storage, overnight guest suites, and resident storage lockers. The building offers private lobbies with heated canopies and 24-hour attendants, two motor courts with access from Lake Shore Drive and North Water Street, and underground assigned parking with electric vehicle charging stations.
The first tower is slated for delivery in spring 2027.
On the project team:
Owner and/or developer: Related Midwest
Design architect: David Childs and the Chicago office of SOM
Architect of record: Stantec
MEP engineer: Salas O’Brien
Structural engineer: SOM
General contractor/construction manager: LR Contracting and BOWA Construction