Inside the Pearl: Bringing the “Tree of Life” to life
This blog post was authored by Ben Bye, AIA, Associate Principal, CO Architects.
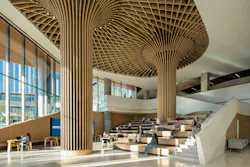
Early in the design process for The Pearl Innovation District’s Center for Education, an overarching interior design motif was developed, inspired by the vertical strata of a tree from roots to canopy.
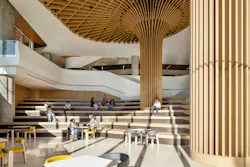
Warm wood tones and curved forms define the lower levels of the building, creating a welcoming public realm anchored by the forum, a space designed to function as both lobby and event venue.
Our initial proposal was strong in plan and form, but the columns at the time were straightforward concrete. The client was looking for something more—a design that would resonate with their mission and values to create a lasting point of inspiration within the building. That challenge sent us back to the drawing board.
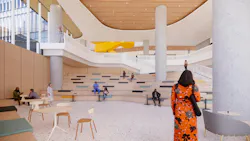
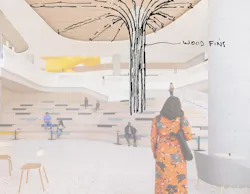
In an all-team charrette, a simple sketch connected the columns to the ceiling using wood slats, bridging structure and surface in a single gesture. From that sketch, the Tree of Life took root. Evolving to the soaring wood-clad columns you see today in the forum, their slats fanning outward like branches stretching toward light.
We then worked with CO’s Director of Digital Technology, Chikara Inamura, to help transform our sketch into a buildable design.
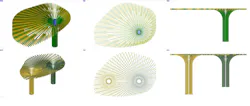
“Building on that idea, we developed a computational framework that translated the metaphor into a generative system, enabling rapid iteration of column geometries while embedding real-world constraints directly into the design process. Parameters such as structural logic, fabrication limits and assembly strategies were considered from the outset, allowing the design to evolve as both an expressive architectural element and a buildable system. This approach reflects a broader shift in our practice toward design for manufacturability, where form, performance and constructability are developed in parallel rather than sequentially.”
Rule-based computational design tools allowed for quick iteration on slat size, curve, and spacing. Using visualization tools, the various options were reviewed and quickly adapted to the design.
Our next step was to develop construction details to transform the design from concept to reality. Although the form is highly custom, we adapted industry-standard wood slat ceiling and wall details to work with an established a kit-of parts, breaking the design down into buildable components.
The ceiling is suspended from a standard T-grid ceiling system and the vertical fins are attached using metal channels anchored to the concrete column.
What began as a sketch drawn during a design meeting became something far greater. Through advanced digital design tools and standardized details, that early concept was carefully translated from drawing into construction. Now complete in the forum, the Tree of Life stands at the center of the space, a bold reminder that this project was designed to bring people together and grow community.
About the Author
CO Architects
Los Angeles-based CO Architects is nationally recognized for architectural planning, programming, and design in the healthcare, science and technology, and higher education sectors, and works with leading institutions from coast to coast. CO Architects’ specialized expertise includes transformative schools of medicine and health professions, advanced research and teaching laboratories, and innovative clinical facilities on higher education, healthcare, and urban campuses. The firm has been nationally and internationally recognized with more than 200 awards for innovative design and project delivery, including the American Institute of Architects California’s Architecture Firm of the Year Award. Follow CO Architects on Facebook, Instagram, LinkedIn, and Twitter. View more thought leadership content from CO Architects.