Tallest mass timber student housing development in U.S. tops out
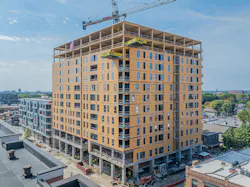
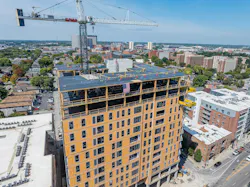
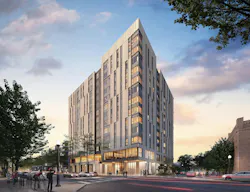
The tallest mass timber student housing structure in the U.S. in Columbus, Ohio, recently topped out. The 13-story, 186-unit off-campus development, located near the Ohio State University, stands at 158 feet.
INTRO Columbus spans 242,000 sf and will accommodate 493 beds. It marks the first mass timber project in Columbus.
Mass timber construction using prefabricated glulam columns and beams, and cross-laminated timber (CLT) panels enabled an accelerated project delivery schedule.
Construction proceeded at speeds of two and a half floors every two to three weeks. Topping out occurred roughly 10 weeks ahead of the original November target, a gain the building team attributes to prefabrication and tight field coordination.
CLT panels arrived pre-cut to spec, and crews averaged 44 panels installed per day. The compressed schedule has pulled the rest of the project forward. Exterior wall panels and windows are already going in on the lower floors, interior framing and MEP rough-in are under way, and concrete masonry work began while timber placement continued above.
“Every day we save on the superstructure is a day the other trades get back, and that compounds,” said Josh Dortzbach, principal, Forefront Structural Engineers. “Pulling 10 weeks forward means enclosure, interior buildout, and commissioning all shift earlier. In student housing, that schedule advantage is profound, and it means we get through the most weather-sensitive phase of this build before winter arrives.”
When completed, the building is on track to save 1,128 metric tons of carbon compared to an equivalent concrete and steel structure. The mass timber structure was manufactured and sourced by SmartLam North America in Alabama, cutting transport-related carbon emissions by about 55%.
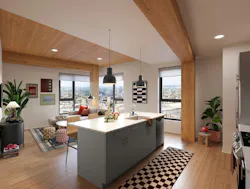
But the appeal of mass timber extends past its carbon profile. Exposed CLT panels, glulam beams, and columns introduce visible wood grain, warmer acoustics, and a tactile quality into corridors, study lounges, and residential units—an experience students in a typical concrete-and-drywall dorm rarely encounter.
The project is expected to be completed in the summer of 2027.
On the building team:
Owner/Developer: Harbo Bay Ventures
Design Architect: DLR Group
Architect of Record: DLR Group
Interior Designer: DLR Group
MEP Engineer: Design-Build
Structural Engineer: Forefront Structural Engineers
Mass Timber Manufacturer: SmartLam North America
General Contractor: Elford Construction