How early collaboration between architects and interior designers shapes multifamily projects
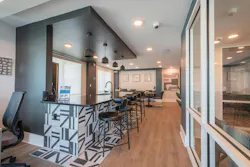
In multifamily development, the most consequential interior design decisions are often made long before a finish sample is reviewed or furniture is specified. They happen when the project team defines how the building will work: How residents arrive, gather, move through shared spaces, use amenities, and experience the property over time.
Too often, architecture and interiors are treated as sequential efforts. The building is designed first, and interiors are brought in later to give amenity spaces personality. That approach can produce attractive spaces, but it can also introduce avoidable compromises. By the time interior designers join the process, floor plans may be fixed, circulation may be constrained, budgets may be allocated, and material or lighting decisions may be costly to revisit.
When architecture and interiors collaborate from the outset, interior design becomes part of the building's performance strategy rather than a decorative layer applied later. This coordination helps create spaces that function well today and remain adaptable as resident needs evolve.
Early Collaboration Between Architects and Interior Designers
For architects, this approach begins with a shared understanding of the project’s audience, operational needs and long-term goals. It means considering exterior character and interior atmosphere as one connected identity while asking practical questions: Where will residents congregate? How should common areas support everyday use and events? Which materials can withstand high traffic and routine maintenance? What elements can be updated over time without major renovation?
These decisions influence adjacencies, ceiling heights, lighting locations, acoustics, millwork, furniture layouts, power access, storage, and circulation. Understanding how spaces will function also allows time for coordination across mechanical, electrical, plumbing, and structural disciplines, integrating building systems into the design while maintaining the architectural and interior vision through construction.
Project Example: Clearwater Gardens
At Clearwater Gardens, the architecture and interiors teams developed a unified design vision that aligned the building’s exterior character with its interior aesthetic.
This created a cohesive identity throughout the community rather than one that stopped at the front door. Including interiors in discussions with architecture, engineering, construction, and property management also provided opportunities to address constructability concerns and reduce costly revisions.
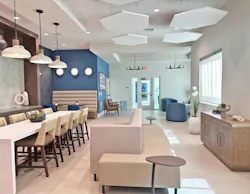
Budget strategy is another important consideration. In multifamily development, interior design can be viewed as a line item to reduce when costs rise. However, establishing finish budgets, identifying high-impact investments, and evaluating cost-effective alternatives during planning can help teams make more informed decisions before changes become expensive.
Project Example: Casa Bel Mar
At Casa Bel Mar, the interior concept reflected the developer's goals, architectural direction, target residents, and broader community identity. The team applied those budget considerations to prioritize investments and identify cost-effective alternatives. Rather than treating interiors as a separate expense, this approach positions interior design as part of the developer’s investment strategy, balancing resident experience, durability, and long-term value.
Designing beyond trend cycles also requires distinguishing between elements that should last and those that can change. Durable materials in high-traffic areas, flexible amenity layouts, and architectural features that support multiple uses can provide a lasting foundation. Furnishings, artwork, and other easily updated elements can evolve with resident expectations without requiring major renovations. The goal is to create spaces that adapt without compromising their underlying function.
Project Example: The Enclave at Canopy Park
At the Enclave at Canopy Park, floor plans, amenity layouts, furniture arrangements, and circulation paths were considered together to support functionality and resident comfort. Coordinating these elements with building systems helps ensure spaces have the necessary clearances, lighting, power access, and circulation to function as intended.
Clearly defined interior design responsibilities also supported consistent decision-making from design through construction and closeout.

For multifamily teams, the goal is to make architectural and interior decisions together while programming, layouts, and budgets are still open to influence. This approach helps reduce late-stage conflicts, support property operations, and create communities that continue to serve residents long after opening.
Jesy Acosta, RID, NCIDQ, is Lead Interior Designer at FK Architecture. She can be reached at [email protected].
Kimberly Hellekson, AIA, is Architect and Managing Principal at FK Architecture. She can be reached at [email protected].