Bjarke Ingels Group-designed Bentonville Institute of Technology breaks ground in Northwest Arkansas
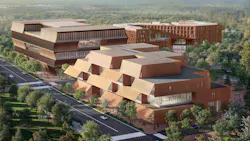
In Northwest Arkansas, the first phase of the new Bentonville Institute of Technology, which broke ground in October, will provide 440,000 sf of academic, residential, and innovation space.
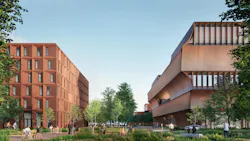
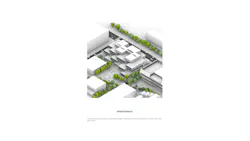
Commissioned by members of Walmart’s Walton family and designed by BIG, the university will be located between Bentonville’s downtown square to the northeast and Gateway Park to the southwest, extending the city center onto the campus. The school will integrate with the city’s network of parks and public spaces.
The first phase includes three buildings connected by public plazas and greenspaces:
- 155,062-sf academic building with classrooms, lab facilities, faculty spaces, and offices
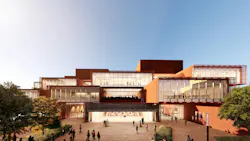
- 133,727-sf flexible makerspace for experimentation and problem solving
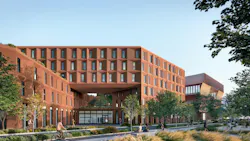
- 400-bed student residential building with outdoor courtyards.
For the academic building, a stack of alternating bars and a curved copper façade will create interior terraces and breezeways inspired by Ozark vernacular architecture.
Along with the classrooms, labs, and offices, a daylit atrium and dramatic staircase also will promote collaboration. Terraces rising from the plaza will echo the stepped design of the makerspace across the street.
The makerspace, anchoring the university square, will be clad in weathering steel that will patina with time, a nod to the region’s industrial heritage and the local climate. The building’s series of stacked, offset, and interlocking volumes aim to foster an open exchange of ideas. Terraces will step down toward the public plaza.
The student residential building will be organized as a figure eight, creating two terraces and two elevated courtyards above the dining hall and shared amenity spaces. Student rooms will have views of the campus and parks.
Bentonville Institute of Technology anticipates welcoming its first undergraduate class of about 300 students in August 2029, with plans to grow to about 1,500 undergrad students and 500 working professionals. Tuition is expected to be fully covered.
On the project team: BIG (design architect); Polk Stanley Wilcox Architects (architect of record); Buro Happold, Henderson Engineers, and LERA Consulting (engineers); Crossland Construction (general contractor).