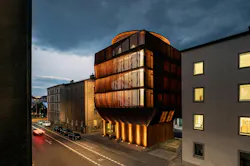
Pritzker Prize winner Francis Kéré designs his first permanent building in Europe, a five-story timber kindergarten
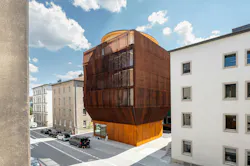
Francis Kéré, who, in 2022, became the first architect from an African country to win the Pritzker Architecture Prize, has designed his first permanent building in Europe.
The building, called the Kinderoase, serves as a kindergarten for up to 60 children of staff members of the Technical University of Munich (TUM), where Kéré has been a professor of architectural design and participation since 2017. The Kinderoase opened in July.
Adjoining the TUM cafeteria, the Kinderoase was built on a site that had been undeveloped since the end of World War II. The Kinderoase consists of 1,541 square meters (16,587 square feet) of gross floor area, with about 700 square meters (7,535 square feet) available to the children.
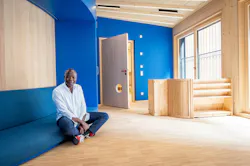
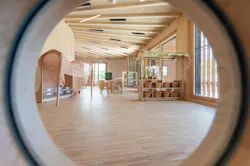
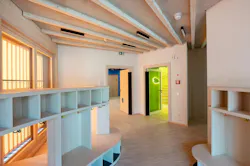
For the five-story timber structure, spruce was the primary wood used in construction. The parquet flooring and stair treads were made of ash.
The building features a folded, louvered facade made of weathering steel. The project used 100 tons of steel, mainly for the 2,085 facade louvers. The louvers total about 7,300 meters (23,950 feet) in length.
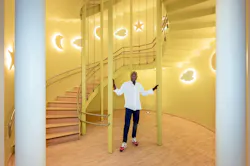
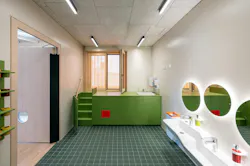
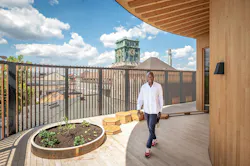
The Kinderoase groups the children by age. Each age group has its own floor, while the middle and upper levels offer communal areas for play, sports, and meals. The Kinderoase also provides a partially covered rooftop terrace called the Himmelswiese (“sky meadow”).
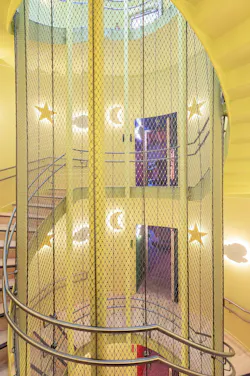
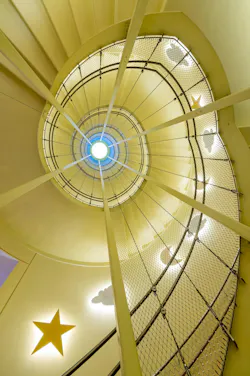
At the center of the design, a vertical playground includes slides that connect the floors, making movement to the floor below an invitation to play. The playground also acts as an acoustic buffer that shields the quieter rooms behind it from street noise.
“We designed the Kinderoase entirely from the perspective of the children who will use it,” Kéré said in a statement from TUM. “We created a vertical play space in which they can run, climb, and slide from one floor to the next. I hope that this building will make the children curious and encourage them to play, invent games, and do things together.”
The building was financed by entrepreneur and benefactor Ingeborg Pohl, who commissioned Kéré for the design and his TUM colleague Hermann Kaufmann for the execution planning.
On the building team: Kéré Architecture (design), HK Architekten (execution planning), bauart Konstruktions (structural design, fire protection, and building physics), Jühling & Köppel (landscape planning), GAPP (project and construction management).