Higher education market sees tech, flexibility trends in 2026
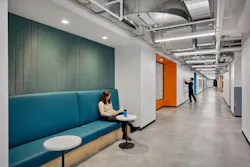
Earlier this year, Building Design+Construction and our sister brands American School & University, Architectural Products, BUILDINGS, and interiors+sources brought several education leaders together to share their outlook of the higher education market.
The live webinar, Education Market Sector Outlook 2026: K-12 & Higher Ed Forecast & Design Trends, was rich with tips and trends, including a look into science and technology spaces, holistic design insights, and student involvement.
Here we highlight some key takeaways from the webinar.
How Do Schools Differentiate Themselves in an Age of Low Student Enrollment?
In an age of declining birth rates, low student enrollment, and a decrease in funding for higher education, how are universities differentiating themselves from competing schools?
Jennifer Cordes, AIA, LEED AP BD+C, Principal, HCM thinks the answer may lie in science and technology spaces. As they are among the most expensive spaces on campus, Cordes argues that designers need to utilize best practices to deliver the best value possible. She highlights three major trends that can accomplish this:
1. More efficient spaces
Use every square inch of the space that you possibly can. When designing laboratory spaces, HCM always starts with a module.
“You’ll hear most lab planners talk about it,” says Cordes. “We use a typical planning module of 11-by-11 feet.”
This allows HCM to design spaces as optimally as possible, with a lot of opportunity for flexibility, without building beyond what is absolutely needed to function.
With the growth of AI and robotics, we're seeing a lot more maker spaces
- Jennifer Cordes, AIA, LEED AP BD+C, Principal, HCM
2. More flexible spaces
Flexibility can be thought of as anything that happens below the ceiling—the moveable casework, the plug-and-play equipment, furniture, etc. Whereas anything above the ceiling is the infrastructure and the capacity for that space to change.
Flexible spaces should consider that little bit of extra power, extra structural capacity to hang something, and the ventilation systems that are key in the science and technology world.
3. More multifunctional spaces
“With the growth of AI and robotics, we're seeing a lot more maker spaces,” says Cordes. “We're designing hands-on learning spaces and project-based learning environments that go and work alongside the maker space.”
These hands-on learning labs are designed to allow the students to learn by doing, so they have typically short time durations, specific activities, and are instructor-led.
Meanwhile, project-based learning spaces are designed for multi-step projects. Typically, a work area or space will be dedicated to a person or team for the entire semester. These student-driven spaces are where they go to plan, prototype, test, and iterate on designs.
But what about outside the lab?
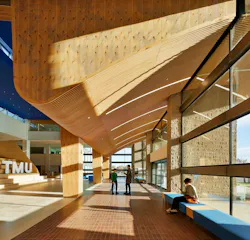
5 Higher Education Construction and Design Trends
Bradley Sherburne, Senior Associate, CetraRuddy Architects shares five general trends he’s seeing that apply to both K-12 and higher education:
1. Discreet security
There is a move away from institutional-looking security that is very visible and clear. Instead, the trend is moving toward discreet security that doesn’t sacrifice performance. Enhanced systems like lockdown procedures may still switch on, but they’re not inherently visible in the space. The same is true about cameras and alarms.
2. Hybrid infrastructure
Clients are not ready to step foot into the fully physical or fully digital world—there is still a need for hybrid learning. Classrooms are getting enhanced with additional audio-visual tech, enhanced wireless access, or integrated cameras and technologies. These impact not only low voltage systems, but also design considerations such as lighting and sight lines.
3. Sustainability
Although Sherburne states that this is less of a trend in the traditional sense, it is still very impactful. This includes the reuse of existing buildings to cut down on carbon emissions.
Because of AI’s rapid ability to create, experiment, and iterate, we’ve seen the creation of a lot more fulsome explorations on our end that you wouldn’t necessarily be able to do even five years ago.
- Bradley Sherburne, Senior Associate, CetraRuddy Architects
4. AI integration
Where Sherburne is seeing artificial intelligence being used is not in the buildings themselves, but in CetraRuddy’s own processes.
“Because of AI’s rapid ability to create, experiment, and iterate, we’ve seen the creation of a lot more fulsome explorations on our end that you wouldn’t necessarily be able to do even five years ago,” he says.
5. Cost
Cost is something firms are always looking at, especially in institutional educational settings. However, the impact of tariffs has scrambled project scheduling efforts as firms may have to try and obtain materials before tariff rates increase, or switch manufacturers partway through a project because prices went up.
When it comes to designing education spaces, sometimes the best path forward is by putting the students in the driver’s seat.
Utilizing Student Involvement to Design STEAM Education Spaces
One firm utilized extensive student feedback to craft a meaningful center for its STEAM students.
The Brooklyn STEAM Center in Brooklyn, N.Y., originally opened in 2018 as Career and Technical Education (CTE) High School. The center offers 12 pathways within five departments, serving juniors and seniors from eight local public schools in Brooklyn. By 2023, it was due for an expansion. Brooklyn Navy Yard engaged Spacesmith to design a comprehensive space that was tailored for student success.
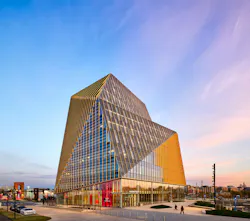
What sets this project apart is the months of student feedback and contribution to the design and functionality of the center. Here’s what Spacesmith did:
Brainstorm design decisions with students
Students are not often viewed as experts—but when they spend every day in a building, they learn a thing or two. The whole ethos of the STEAM Center is that the students are treated as young professionals to empower them to dream big and take responsibility in building their own futures.
Spacesmith gathered 15 students from different pathways—construction technology, design and engineering, cybersecurity, and full-stack development—for a virtual brainstorming session. The students shared images of their favorite gathering spaces around Brooklyn that they wanted the common spaces to emulate. Some common themes emerged: safety, representation, nature, joy, and rest.
Conduct a design charrette
With the students, Spacesmith then conducted a design charrette where students spent time sketching in small groups about what they think the space should look and feel like. Of course, not all spaces drawn were feasible or practical to build, but the students were encouraged to think creatively.
From this, a few consistent ideas came up, including biophilic elements, design for accessibility and inclusivity, and even “surprisingly practical conversations about maintenance and cleaning,” said Alexandra Koretski, IIDA, NCIDQ, Senior Associate, Spacesmith.
After collaborating, Spacesmith took some of the students’ ideas and began to implement them into the final design.
Implement student feedback
Koretski notes a necessary point in the design process: accountability and follow-through. Spacesmith’s aim was not to simply do a survey and design what they were going to do anyway. Instead, they wanted to actually implement feedback from students and staff. Instead, they continued to check in with both students and instructors during each phase, building on the progress from prior discussions.
What were some of the final design decisions, then? According to Koretski, every conversation included the need for flexibility and adaptability in all spaces, as well as a high priority for sound attenuation. Additionally, the students wanted a variety of spaces beyond the classroom that could support different activities and extend learning beyond the traditional classroom setting.
One of these spaces was a cozy nook with smaller, low-stimulus design where two to three groups could meet for close conversations. The staff initially had concerns about creating private corners for students where oversight might be difficult, but later agreed when the students made a case that quiet, calming spaces help with rest and recovery from daily stress and academic pressures. The design team worked with the staff to find the right balance of comfort and security, locating the nooks where they created a sense of privacy while still being visible from the common space.
Biophilic design elements in the shared spaces help foster a sense of ownership and agency within the space. Curved modular furniture was specified that could be easily rearranged by the students to create either concave conversation circles, or convex shapes to be alone together on their breaks. The curvilinear light fixtures meandering between the columns, which support the fluidity of the furniture layout below, were a direct result of the students’ discussion of acknowledging the STEAM Centers unique location at the Brooklyn Navy Yard. The curved lights and their reflections evoke a sense of water and movement, inspired by the East River views from the classrooms.
Allow students to visit the construction site
To top it off, the design team scheduled for the student to visit the site while it was under construction. This was “critical to project success,” says Koretski.
Spacesmith held monthly tours for both the junior and senior classes to come in and see how their design recommendations were coming to fruition. The firm worked closely with the GC to schedule the best times for these tours.
In the end, Spacesmith designed a STEAM center that is flexible, comfortable, and optimized for student success. The firm aimed to embody the core values of the center in its design, and left in its tracks a space that is inclusive for students for years to come.
About the Author
 Quinn Purcell
Quinn Purcell
Quinn Purcell is the Managing Editor for Building Design+Construction. Covering the building industry for over four years, he has contributed to several award-winning industry reports, physical/digital magazines, and online news coverage. Quinn delivers content ranging from multifamily housing, technology, sustainability, and more.
For BD+C, Quinn runs the brand's 40 Under 40 program, covers product updates monthly, manages a blog partnership with over 50 AEC firms, and writes daily analytic-driven content for the website.