4 strategies for project teams mastering adaptive reuse
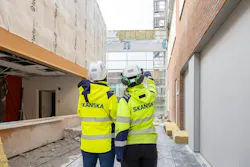
Across major metropolitan markets across the United States, adaptive reuse has shifted from a niche architectural concept to a mainstream, highly practical construction solution.
Facing continued high office vacancy rates, shifting post-pandemic commercial real estate dynamics, and mounting pressure to deliver projects faster and more sustainably, building owners, developers, and public agencies are re-evaluating existing real estate assets to uncover significant value hidden in plain sight.
What is Adaptive Reuse?
Adaptive reuse is the process of converting an existing building (historic or otherwise) for a new operational purpose, preserving viable structural elements while modernizing mechanical, plumbing, and interior systems to meet current market demands.
Adaptive reuse does far more than preserve a historic facade. Nor does it simply reactivate an outdated building.
At its best, it reinvigorates urban cores, brings critical community services closer to residents, and substantially reduces embodied carbon compared to traditional demolition and ground-up construction. It can also unlock major schedule and cost advantages when managed by an experienced project team equipped to navigate the complex uncertainties inherent in older buildings.
That uncertainty is precisely what many project teams underestimate. Converting an existing building is not simply a renovation with a new label; it represents high-stakes coordination across design, structural engineering, code compliance, historical mandates, permitting strategy, and specialized construction delivery.
The difference between a financially viable, smooth conversion and a stalled project usually comes down to how thoroughly the team evaluates existing conditions, identifies structural and regulatory risks early, and executes informed decisions when unexpected challenges arise during construction.
4 Driving Forces Behind Modern Conversions
These projects are gaining significant momentum nationwide. Nationally, commercial real estate developers are converting millions of square feet of underutilized office inventory into residential units, healthcare clinics, life science labs, and hospitality spaces.
Below are four key strategies that developers, owners, and project teams rely on to deliver adaptive reuse projects successfully from initial vision to final execution.
1. Identify buildings that are financially viable
Not all structures are created equal when evaluating conversion potential and identifying a building that can truly "pencil" financially requires a rigorous analysis of both its architectural history and physical configuration.
Nationally, academic and industry studies show that while roughly 30% to 40% of downtown office buildings may meet physical criteria for residential or multifamily conversion, only a smaller fraction remain economically feasible without substantial policy or financial incentives.
The primary structural variable is floor plate geometry. Pre-1940 historic office towers often feature narrower floor plates, operable windows, and high floor-to-ceiling heights, making them naturally conducive to multi-unit residential or clinical layouts where daylighting and ventilation are paramount. In contrast, mid-century or modern Class A office towers built between the 1960s and 1990s typically feature deep floor plates, low ceilings, and fixed curtain walls, creating large interior "dark cores" that are more difficult (and expensive) to convert to residential living units without losing significant rentable square footage.
Beyond residential housing, adaptive reuse offers immense flexibility for alternative asset classes, including ambulatory healthcare, behavioral facilities, life sciences, hospitality, and commercial spaces. Regardless of the end use, the most financially viable adaptive reuse candidates are those where preliminary baseline upgrades have already been performed.
Structures that have previously undergone seismic retrofitting, hazardous materials abatement, or foundational fire and life safety upgrades present a significant financial advantage. Eliminating these substantial upfront capital costs protects conversion budgets from unexpected overruns and helps keep pro formas viable.
2. Get involved early before big decisions are locked in
The trajectory of an adaptive reuse project is determined in preconstruction. Bringing a general contractor into the process during early conceptual design provides owners and architects with a real-world evaluation of constructability, cost feasibility, and technical risk before design decisions are locked in. Early contractor involvement shifts potential threats regarding code compliance, structural integrity, and utility capacities into a controlled planning effort rather than an expensive mid-project surprise.
A prominent regional example is Skanska’s adaptive reuse project for Sutter Health in Pleasanton, Calif. Here, the project team transformed a 63,000-sf, single-story building originally constructed in the 1980s as office and warehouse space into a modern ambulatory surgical center and specialty care clinic.
Changing a facility’s use from commercial warehouse to an HCAI-regulated clinical environment introduces immediate technical questions: How will the existing slab and frame support specialized surgical equipment and heavy rooftop HVAC loads? Are electrical and municipal utilities sufficient for advanced medical technology? What accessibility, fire, and life safety code triggers will be activated by modern medical occupancy?
By engaging in early preconstruction planning, the project team systematically pressure-tested cost, schedule, constructability, logistics, and permitting pathways long before site work commenced. This disciplined preconstruction phase ensures that cost models reflect true field conditions rather than initial design assumptions.
3. Verify building conditions to optimize project outcomes
In adaptive reuse, legacy buildings rarely match legacy drawings—especially when original documentation is missing, inaccurate, or outdated. The antidote to uncertainty is rigorous field verification: combining selective exploratory demolition, specific structural testing, 3D laser scanning, and BIM modeling to establish a clear, accurate baseline of existing conditions.
On the Sutter Health Pleasanton conversion, limited original building documentation required an aggressive verification strategy upfront. By confirming the condition of floor slabs, roof structures, vapor barriers, building envelope performance, and utility tie-ins early, the team made design and engineering adjustments based on exact and accurate physical data.
For owners, this rigor directly protects capital budgets, allowing teams to determine whether structural elements can be preserved, reinforced, or re-engineered well before construction trade crews arrive on site. Mobilizing technical specialists early to convert physical data into actionable cost and design guidance is one of the most effective ways to eliminate costly change orders.
4. Build flexibility and technology into the project execution
Adaptive reuse projects require high field agility and dynamic scheduling to navigate unforeseen project friction. When permitting or regulatory reviews extend beyond initial timelines, successful delivery teams do not simply attempt to "work faster" under congested conditions. Instead, they re-sequence site workflows using advanced scheduling methodologies—such as Takt planning or disciplined trade sequencing—giving each subcontractor defined work windows, preventing trade stacking, and preserving safety and quality standards.
Integrating field technologies further stabilizes execution. Deploying multi-trade robotic layout systems ensures high-precision installation of interior walls and MEP systems in irregular existing structures, drastically reducing rework. Coupled with AI-driven progress tracking and digital field management, project leaders gain real-time visibility into site productivity, keeping complex conversions moving forward on schedule.
Moving Forward: Why Adaptive Reuse is Essential for Urban Cores
Adaptive reuse presents an indispensable strategy for urban centers like San Francisco and major metropolitan markets across the country. By reimagining existing building stock, developers and civic leaders can deliver sustainable, high-performing facilities faster and with significantly lower environmental impacts than ground-up developments.
For stakeholders and commercial real estate leaders nationwide, the opportunity is clear: many existing commercial assets possess the fundamental structural integrity required for modern reuse. Success relies on selecting project partners who prioritize early contractor engagement, rigorous data-driven verification, proactive risk mitigation, complete cost transparency and disciplined execution from day one.