How a 1930s post office became a one-of-a-kind boutique hotel
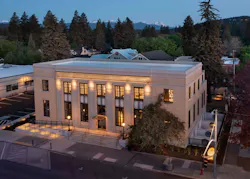
Transformed from a post office built in the 1930s into a 23-room boutique hotel in Bend, Ore., The Westman blends historic preservation with modern hotel standards, meeting both the owner’s and guests’ expectations while saving history.
For LRS Architects, combining history with meeting modern expectations became central to the design approach. Rather than working against the limitations of the existing building, the team found ways to turn them into design opportunities.
How The Westman Turned Historic Building Constraints Into Design Opportunities
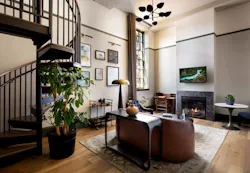
Preserving historic features while creating a modern boutique hotel
Historic preservation established the first set of parameters. Requirements associated with the building’s historic status dictated that certain elements remain; these included the volume of the original lobby, stone staircase, terrazzo floors, lobby paneling and moldings, Art Deco gilded trim, and a historic second-floor corridor.
The design team worked with the owner and project partners to create an elevated but casual hospitality experience that would appeal to travelers drawn to Bend’s outdoor lifestyle. For inspiration, the team studied hotels in Aspen, Telluride, Ojai, New York, and San Francisco, then considered how those references could translate through a distinctly Central Oregon perspective.
The surrounding landscape helped establish the visual language. Deep blues, juniper greens, and muted natural tones reference the mountains, night skies, native trees, and volcanic landscape.
Even though artifacts or features had lost their original function, they became part of the design to enhance the guest experience. For example, along the historic corridor, the existing doorways no longer aligned with the new guestroom entries but were required to remain. Instead of concealing them, the team transformed the doors into display surfaces for framed postcards, connecting them to the building’s postal history.
Solving adaptive-reuse challenges in The Westman’s 23 guestrooms
One of the realities of adaptive reuse is that each project is different and requires individual solutions. At The Westman, none of the 23 guestrooms share the same floor plan, mandating individual solutions for each space within the existing structure.
Integrating modern mechanical, electrical and plumbing (MEP) systems presented another challenge. MEP and HVAC systems had to be routed around historic lobby elements and the existing ceiling. On the second floor, built-in window seats became both a guest amenity and a way to conceal ductwork and plumbing.
Different ceiling heights created additional opportunities for problem-solving. Main-level rooms with ceilings reaching about 16 feet became loft suites with spiral staircases. Lower-level rooms with significantly lower ceilings were extended outdoors with private patios. The goal was not simply to accommodate existing conditions, but to give each room a distinctive feature that supported the owner’s operational and rate objectives.
Accessibility was approached with the same mindset of enhancing the guest experience. The main-floor ADA guestroom incorporates a fireplace, larger kitchenette, and carefully proportioned bathroom, meeting requirements while creating a room that feels as comfortable and intentional as the rest of the hotel.
Turning historic constraints into distinctive hotel amenities
While maintaining the building’s historic features presented constraints, those roadblocks ultimately led to creative opportunities. Born from necessity, the window seats, loft suites, and the outdoor patios turned out to be innovative ways to solve a challenge and enhance the space. In addition, the historic woodwork, terrazzo stone, windows, and the building’s original elements give the hotel a character that cannot be replicated.
The Westman illustrates how a building tells a story of a community’s uniqueness yet also serves it in a new way. While attracting visitors to explore Bend’s outdoor sports and beautiful scenery, the hotel’s artwork depicts the adventurous spirit of the city’s founders, specifically Minnie Westman, the first female mail carrier west of the Mississippi River.
Much like her namesake, Minnie was one of a kind and distinct. Her independent nature and resilience led her to prove herself despite the obstacles around her. Ultimately, Minnie’s ability to turn those limitations into an inspiring life stands as her testament, just like the building itself.
Jenny Baines is a Senior Project Manager at LRS Architects who led the design of The Westman project. She can be reached at [email protected].