Former Sunkist Corporate Headquarters in Los Angeles designated historic-cultural monument
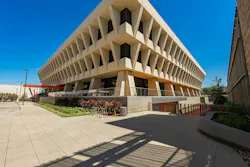
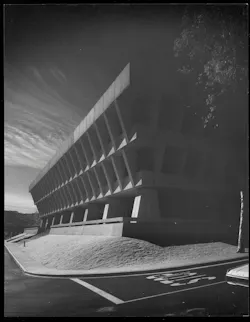
The City of Los Angeles recently designated the former Sunkist Growers corporate office building, a distinctive 1971 Brutalist landmark designed by A.C. Martin, as an historic-cultural monument.
The three-story inverted pyramid originally housed offices, a full commercial kitchen, opulent conference rooms, and a botanical laboratory. Sunkist relocated its headquarters in 2012, and the building has been vacant since 2015.
The building is poised for residential conversion under the updated Los Angeles 2025-2026 Adaptive Reuse Ordinance. Building on the city’s 1999 ordinance, the amended regulations expand adaptive-reuse opportunities beyond greater Downtown Los Angeles. This project is on track to be one of the first residential conversions under the revised ordinance.
The building is located within IMT Residential’s Citrus Commons mixed-use development on the former Sunkist campus. The historic designation is due to its association with one of Southern California’s most influential agricultural institutions and its rare-for-Los Angeles Brutalist architecture by a notable firm.
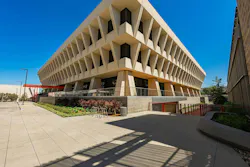
Here are more details from the press release from IMT Residential:
IMT Residential recently received official Historic-Cultural Monument designation from the City of Los Angeles for the former Sunkist Growers corporate office building, a distinctive 1971 Brutalist landmark designed by esteemed Los Angeles firm A.C. Martin. The designation recognizes both the building’s architectural significance and its role in Southern California’s agricultural, economic, and cultural history.
Located within IMT Residential’s Citrus Commons mixed-use development on the former Sunkist corporate campus, the three-story inverted pyramid originally housed offices, a full commercial kitchen, opulent conference rooms, and a botanical laboratory. Sunkist relocated its headquarters in 2012, and the building has been vacant since 2015. The City of Los Angeles designated the building Historic-Cultural Monument Number 1314 because of its association with one of Southern California’s most influential agricultural institutions and its rare-for-Los Angeles Brutalist architecture by a notable firm.
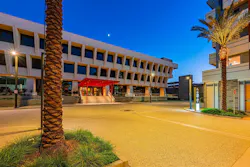
Responding to Southern California’s climate, A.C. Martin’s design team intentionally created a stepped form for the 165,000-square-foot building. This façade profile shades interior spaces from direct summer sun while maximizing daylight and energy efficiency. The Brutalist building in Sherman Oaks remains one of the most recognizable architectural landmarks along the 101 Freeway corridor in Los Angeles’s San Fernando Valley.
“This designation recognizes the significance of this landmark and reinforces the value of thoughtful redevelopment,” said Adam Thomas, Vice President of Construction at IMT Residential. “We’re proud to play a role in preserving an important part of Sherman Oaks’ history while helping position the property for its next chapter.”
In brief, Historic-Cultural Monument status supports the building’s long-term preservation while encouraging reuse for current market demand. The designation formally recognizes the property’s significance, strengthens preservation protections, and helps facilitate rehabilitation efforts by providing a clearer redevelopment framework.
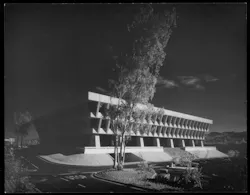
In 2013, IMT Residential acquired the 8.5-acre parcel including the Brutalist office building, which incurred damage during the 1994 Northridge earthquake. The developer/builder has since transformed the site into a mixed-use community combining new housing, retail, and green space with the iconic building at its center. Working within the Department of the Interior’s requirements, architecture firm Johnson Fain restored the building to its original character through strategic upgrades to its envelope in the first phase of the overall project. A new canopy at the main entrance is accompanied by an extensive landscape redesign by BORDER along the perimeter, creating outdoor amenities previously occupied by surface parking lots.
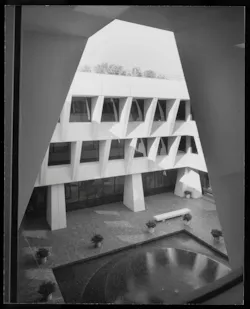
Johnson Fain covered the building’s interior courtyard with a custom shade canopy, transforming the overexposed central paved area into a hospitable space with shade, new lighting, a fountain, and landscaping. Twelve asymmetrical second- and third-floor terrace boxes serve as courtyard-facing balconies. Strategic seismic upgrades and egress improvements enhance the building’s life safety and bring it into the modern era, ready for its next generation of users.
The project’s first phase also includes two newly constructed mixed-use buildings with ground-floor retail, a detached parking structure, a pet park, and public open space that will eventually connect to the L.A. River trail project. The master planning and new architecture was also done by Johnson Fain.
Currently, the former Sunkist headquarters is poised for residential conversion under the updated Los Angeles 2025-2026 Adaptive Reuse Ordinance. Building on the city’s landmark 1999 ordinance, the amended regulations expand adaptive-reuse opportunities beyond greater Downtown Los Angeles. By reusing the iconic A.C. Martin core and shell, the Citrus Commons adaptive-reuse project advances the City’s goals of sustainability, preservation, and housing creation. This project is on track to be one of the first residential conversions under the revised Los Angeles Adaptive Reuse Ordinance.
Los Angeles-based KFA—the architectural voice behind the 1999 Los Angeles Adaptive Reuse Ordinance—is designing the residential conversion. Submitted plans call for 95 apartments ranging from 516-square-foot studios to 2,316-square-foot three-bedroom units. The building’s dramatic floor-to-ceiling heights, expansive floor plates, and architectural character create distinctive residential floor plans. Notable is the podium floor’s 19-foot ceiling height, which accommodates apartment units with mezzanine-level lofts. These units will also feature walk-out patios.
The lower plinth level—once inhabited by Sunkist’s print shop, laboratory, and 45-space executive parking garage—will be repurposed as resident amenities. A wellness spa with infrared saunas and cold plunges, a coworking space, and private garage spaces will be available to future residents of the renovated building.
The project’s Historic-Cultural Monument designation highlights Los Angeles’s commitment to preserving significant architectural and cultural resources while supporting innovative solutions to the city’s housing needs. Through adaptive reuse, Citrus Commons demonstrates how reimagined historic buildings can serve future generations while preserving iconic architecture. IMT Residential plans to begin construction promptly after the residential-conversion plans are approved.
“Designation as a Historic-Cultural Monument provides several reuse incentives, including California Environmental Quality Act (CEQA) exemption, streamlined project review with the Office of Historic Resources, use of the California Historical Building Code, and ensured conformance with the Secretary of the Interior’s Standards for Rehabilitation,” says Robert Chattel, AIA, Senior Vice President of Heritage Consulting Group (authors of the Historic-Cultural Monument designation) and a consultant on the project. “It will be a fantastic reuse of the building and a model for adaptive reuse citywide.”