Phius announces 2026 Passive Projects Design Competition winners
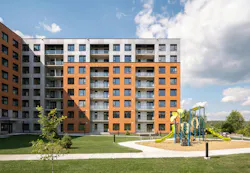
Earlier this week, Phius announced the winners of its annual Passive Projects Design Competition, a juried program recognizing fully certified passive building projects across several building types.
The competition recognizes projects based on their performance relative to the Phius Certified standard, in addition to climate and site challenges, cost-effectiveness, design, craftsmanship, and health—including the use of non-toxic materials.
This year's winners include a standout affordable housing project, a community-serving education facility, a multifamily high-rise, and more.
Best 2026 Passive House Project Winners
The winners of the annual Passive Projects Design Competition were recognized across the following categories:
- Regional Recognition: Fountaingrove Residence | Santa Rosa, Calif.
- Industrial Recognition: GO Logic Shop and Office | Belfast, Maine
- International Recognition: Habitation Léon-Deschamps | Sherbrooke, Quebec, Canada
- Single-Family Winner: New Hope Passive House | New Hope, Pa.
- High-Rise Multifamily Winner: 2147 Washington Street | Roxbury, Mass.
- Low-Rise Multifamily Winner: Leland House | Waltham, Mass.
- Affordable Housing Winner: The Faircliff | Washington, D.C.
- Commercial/Institutional Winner: Ryerson Woods Education Center | Deerfield, Ill.
- Source Zero Winner: MiNet0-1 | Grand Rapids, Mich.
- Retrofit Winner: 369 Warren St | Brooklyn, N.Y.
- Best Project by a Young Professional: Beach Green Dunes III | Far Rockaway, N.Y.
- Best Overall Project: The Faircliff | Washington, D.C.
Here's a deep dive into some of the standout winners from this year's competition.
The Faircliff
Best Overall Project; Affordable Housing Winner
Washington, D.C.
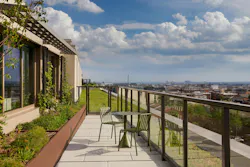
The Faircliff is an eight-story, 125-unit affordable housing development at 2641 14th St. NW in Washington, D.C., developed through a joint venture of Somerset Development Company, Jonathan Rose Companies, and Housing Up.
Designed by Eric Colbert & Associates and built by John Moriarty & Associates, the $93.2 million project replaced an 80-unit garden-style apartment complex, preserving all 80 original affordable units and adding 45 new units for households earning at or below 50% of Area Median Income.
The building includes a mix of one-, two- and three-bedroom apartments, with 30% of units designated as accessible, as well as nine three-bedroom units of permanent supportive housing for formerly homeless or at-risk families. Built alongside the 197-unit market-rate Novel 14 development, the two projects quadrupled the number of housing units on the site.
The all-electric building achieved Passive House Institute US (Phius) and LEED Platinum certifications and incorporates a green roof with a 67-kW solar array, electric vehicle charging for 19 parking spaces, and carbon-injected concrete that captured more than 1.1 million kilograms of carbon within the building's structure.
Amenities include a courtyard and playground, community room, learning library, fitness center, rooftop event space and patio, along with free high-speed Wi-Fi throughout apartments and common areas. Financing combined public and private sources, including tax-exempt bonds, public housing loans, federal and local low-income housing tax credit equity, an FHA-insured permanent loan and clean-energy predevelopment financing.
"A standout affordable housing project demonstrating how high-performance building strategies can support energy efficiency, occupant health, resilience, and long-term affordability," Phius writes.
2147 Washington Street
High-Rise Multifamily Winner
Roxbury, Mass.
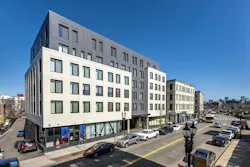
2147 Washington Street is a 99,000-sf, six-story mixed-use development in Boston’s Nubian Square designed to support local artists, entrepreneurship, and neighborhood revitalization without displacement.
Built on a former City of Boston-owned parking lot, the project includes 74 housing units—62 affordable rentals and 12 for-sale condominiums—primarily marketed to local artists and individuals working in the neighborhood’s creative economy.
Amenities and community spaces include an interior courtyard, rotating art installations, a workshop, gallery, retail and commercial spaces, parking, and a new home for the neighborhood staple Haley House Bakery Cafe.
The development is Passive House-certified, promoting energy efficiency and resident comfort, with DREAM serving as both architect and co-developer.
Kaplan Construction recently completed the project, which includes approximately 8,600 sf of ground-floor community space featuring a gallery-style lobby, dance studio, bakery/café, classrooms and flexible artist studios, along with a second-floor community room and a 31-space below-grade parking garage with infrastructure for future electric vehicle charging.
Ryerson Woods Education Center
Commercial/Institutional Winner
Deerfield, Ill.
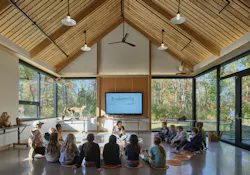
The Ryerson Woods Education Facility is a 3,739-sf educational building located within the 565-acre Ryerson Woods Conservation Area in Riverwoods, Ill.
Designed by Lake Flato for the Lake County Forest Preserves District, the facility serves as a hub for environmental education and a trailhead for the surrounding preserve. The building includes two classrooms, a virtual teaching space, exhibits, and a 900-sf screened-in outdoor classroom, supporting school field trips, scout groups, and public programs.
Its design emphasizes a connection to the natural landscape through locally sourced materials, wood finishes, and large windows that provide views of the surrounding forest.
The facility achieved Phius ZERO certification and is designed to produce as much energy as it consumes annually, using approximately 80% less energy than a comparable code-compliant building.
Sustainability features include a 23.8-kW rooftop solar array, high-efficiency HVAC systems with energy recovery ventilation, enhanced insulation, and triple-pane windows with bird-friendly patterns. The building is the first Phius-certified passive house in the U.S. to incorporate integrated bird-friendly glass, helping reduce bird strikes in an important migratory bird habitat.
Beach Green Dunes III
Best Project by a Young Professional
Far Rockaway, N.Y.
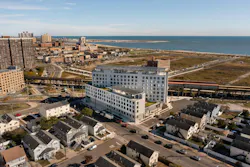
Beach Green Dunes III is an affordable, intergenerational multifamily housing development in the Edgemere neighborhood of Far Rockaway, Queens, N.Y.
Co-developed by L+M Development Partners, The Bluestone Organization, and Triangle Equities, the project includes 138 affordable apartments, including 31 units reserved for seniors age 62 and older, as well as approximately 3,100 sf of retail space.
Designed by Bernheimer Architecture, the eight-story, 136,000-sf building features two wings arranged at an angle to respond to the site's unusual geometry, with the taller wing facing the beach and framing a public plaza near the Beach 36th Street subway station. Resident amenities include a fitness room, multipurpose lounge, outdoor terraces, laundry facilities and bicycle storage.
Designed for the challenges of a coastal environment, Beach Green Dunes III incorporates storm-resiliency and energy-efficiency strategies intended to address flooding, severe storms, and long-term sea-level rise. The all-electric building uses a geothermal system for heating, cooling, and hot water, supplemented by rooftop photovoltaic panels and emergency battery power.
Porous paving, rain gardens, and the placement of residential and retail spaces above the base flood elevation further strengthen its resilience. Planned to meet Passive House standards, the development is the third phase of a broader effort to expand affordable and senior housing in the Rockaways while demonstrating how high-performance residential construction can support vulnerable coastal communities.
About the Author
 Quinn Purcell
Quinn Purcell
Quinn Purcell is the Managing Editor for Building Design+Construction. Covering the building industry for over four years, he has contributed to several award-winning industry reports, physical/digital magazines, and online news coverage. Quinn delivers content ranging from multifamily housing, technology, sustainability, and more.
For BD+C, Quinn runs the brand's 40 Under 40 program, covers product updates monthly, manages a blog partnership with over 50 AEC firms, and writes daily analytic-driven content for the website.