Skip to main content
Your source for AEC industry trends, innovations, and best practices
Multifamily Pro+
Giants 400 Rankings
Continuing Education
Building Sector Reports
Blogs
Sections
Multifamily Pro+
Giants 400 Rankings
Continuing Education
Building Sector Reports
Blogs
BD+C Annual Report Series
40 Under 40
Top Building Products Competition
ProConnect Events
Special
Magazine
Newsletters
Video
Webinars
White Papers
Codes and Standards
Elev8 Design Awards
2026 Giants 400 Rankings
2025 Giants 400 Rankings
Contact
Magazine Subscription
Newsletter Subscription
Advertise
Contact Us
Latest Issue
Affiliated Brands
ARCHITECTURE + DESIGN MASTER CONTINUING EDUCATION
ARCHITECTURAL PRODUCTS
BUILDINGS
INTERIORS & SOURCES
Follow us on
https://www.facebook.com/BDCnetwork
https://www.instagram.com/accounts/login/?next=https%3A%2F%2Fwww.instagram.com%2Fbdcnetwork%2F&is_from_rle
https://www.linkedin.com/company/building-design-construction-media/
https://www.youtube.com/channel/UCZthiLc5l-rUWLM-6NP-1sg
Building Team
Courtesy Oppenheim Architecture
Courtesy Oppenheim Architecture
Mixed-Use
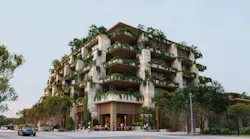
Stepped, irregular volumes create generously planted terraces at Miami mixed-use development
Organic materials, native greenery, and light-filled spaces highlight Oppenheim Architecture's design for Ziggurat.
Oct. 29, 2026
Courtesy AIA
Courtesy AIA
Architects
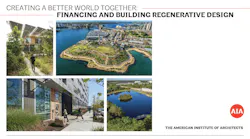
AIA publishes guide to advance regenerative design
Oct. 29, 2026
ID 483567708 © Md Mejanoor Rahman | Dreamstime.com
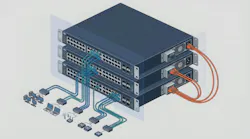
Isometric Illustration of Network Server Switches Connected to Various Desktop Computer Workstations. This clean isometric vector illustration depicts three stacked enterprise-grade network switches. Blue ethernet cables connect the front ports to various small desktop computer icons and networking hardware on the floor, while orange cables loop from the back, representing power or uplink connectivity, set against a simple light gray background
Data Centers
6 key takeaways from BD+C's 2026 data center webinar
Oct. 29, 2026
ID 35665692 | Healthcare © Tyler Olson | Dreamstime.com
ID 35665692 | Healthcare © Tyler Olson | Dreamstime.com
Giants 400
Top 65 Outpatient Facility Construction Firms for 2026
Oct. 28, 2026
ID 466822693 | Healthcare © Dragoscondrea | Dreamstime.com
ID 466822693 | Healthcare © Dragoscondrea | Dreamstime.com
Giants 400
Top 50 Outpatient Facility Engineering Firms for 2026
Oct. 28, 2026
ID 33513211 | Healthcare © Mark Winfrey | Dreamstime.com
ID 33513211 | Healthcare © Mark Winfrey | Dreamstime.com
Giants 400
Top 115 Outpatient Facility Architecture Firms for 2026
Oct. 27, 2026
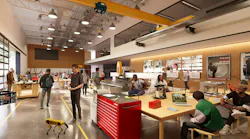
Rendering courtesy Hanbury
Rendering courtesy Hanbury
Higher Education
5 design strategies for creating collaborative makerspaces
Oct. 26, 2026
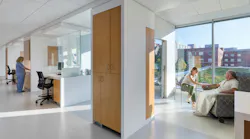
Photo courtesy DLR Group
Cancer care patient area with daylight streaming in, private rooms, and light colors
Healthcare Facilities
Lessons from four decades of cancer care design
Oct. 26, 2026
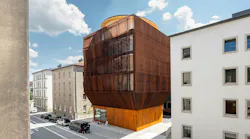
Photo credit: Astrid Eckert / TUM
Photo credit: Astrid Eckert / TUM
K-12 Schools
Pritzker Prize winner Francis Kéré designs his first permanent building in Europe, a five-story timber kindergarten
Oct. 26, 2026
Looking for Something?
Load More Content