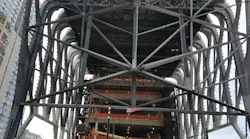
PAU’S reimagined sidewalk sheds make NYC debut
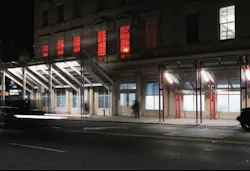
Two innovative sidewalk shed designs by Practice for Architecture and Urbanism | PAU have made their debut outside the New York City Department of Buildings (DOB) headquarters at 280 Broadway in Lower Manhattan, offering New Yorkers a first look at a new approach to one of the city's most ubiquitous urban structures.
The installations mark a major milestone in a multi-year effort to transform sidewalk sheds from an eyesore into a more welcoming element of civic life.
The installations were unveiled on October 19, as Mayor Zohran Mamdani and the DOB announced that the number of sidewalk sheds across the five boroughs has declined by approximately 1,200 since January—a reduction of more than 15 percent.
Alongside efforts to remove unnecessary sheds, the city is advancing new regulations to improve sidewalk shed design, with six new typologies developed by PAU and Arup expected to become available for citywide use by the end the year.
“PAU was founded on the belief that design can elevate civic life. Reimagining Gotham’s sidewalks, which frame our shared urbanity, gives all New Yorkers the opportunity for a safer, luminous and more inviting public realm,” said Vishaan Chakrabarti, founder of PAU.
Sidewalk sheds, commonly referred to as scaffolding, protect pedestrians from falling debris during construction, demolition, and building maintenance. A ubiquitous feature of New York City life, most existing sheds adhere to a uniform, 1980s-era design consisting of a flat deck, plywood parapet, steel columns, and electrical lighting. While inexpensive and code-compliant, these structures often darken sidewalks, obscure storefronts, and impede pedestrian circulation.
In 2024, the DOB selected two teams led by PAU and Arup to reimagine the city's sidewalk sheds. PAU—working with structural partner LERA Consulting Structural Engineers and collaborators including Tang Studio Architect, Langan, RWDI, Fisher Marantz Stone, and Dharam Consulting—developed proposals focused on improving circulation, adaptability, and aesthetics while minimizing installation and maintenance disruption.
Three of PAU's designs were ultimately selected, alongside three by Arup.
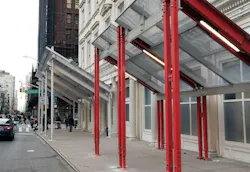
A central innovation across PAU's designs is the sloped roof, which eliminates the need for a parapet, allows more natural light onto the sidewalk, and discourages climbing, a safety concern with existing sheds. The angled roofs also improve visibility of surrounding buildings and storefronts, creating a brighter, more open pedestrian environment. Both a simple drainage gutter, akin to that found on the base of any sloped roof, and a hidden flat scaffolding plane behind the angle accommodate pragmatic needs.
The two designs now installed outside DOB headquarters address different construction needs. The Baseline Shed is a versatile system available in both heavy- and light-duty configurations, with a transparent polycarbonate roof that allows daylight to filter through while maintaining overhead protection. The Speed Shed is a lightweight, mobile structure designed for rapid deployment during short-term work and emergency repairs. Its roof uses protective netting instead of solid decking to admit natural light, while detachable wheels allow it to be easily repositioned as construction demands change. PAU's third selected design, the Wide Baseline Shed, is intended for larger, longer-term construction projects on broad sidewalks and major thoroughfares. Its widely spaced columns reduce obstructions and improve pedestrian flow.
Cost-effectiveness and ease of construction were also central to the design process. PAU developed a standardized, modular kit of parts with adjustable aluminum framing, intended to simplify installation, maintenance, and reuse. The system is designed to accommodate changing site conditions while reducing the labor and disruption associated with conventional sidewalk shed construction.
The installation of the Baseline Shed and Speed Shed marks the first time either PAU design has appeared on a New York City sidewalk. The prototypes are currently on public display outside DOB headquarters, giving residents, building owners, contractors, and design professionals an opportunity to see how the new structures could improve the everyday experience of moving through the city.
The DOB is now advancing the rulemaking process to make all six designs available for use throughout the five boroughs. The designs are owned by the City of New York and can be freely reproduced, encouraging widespread adoption. The agency expects to finalize the rules before the end of 2026, paving the way for the next generation of sidewalk sheds to become a familiar feature of New York's streetscape.
About Practice for Architecture and Urbanism | PAU
PAU is a multi-disciplinary architecture and urban design firm leading some of the most complex projects in the country and, increasingly, around the world. The studio designs lasting architecture and humanist urbanism to advance the city of the future and the values of liberté, égalité, et humanité that undergird metropolitan life. PAU takes on this mission informed by decades of proven experience, guided by the ideal that by reinventing cities, it can help shepherd the world to betterment, self-reflection, and public delight.