Major League Soccer’s new global headquarters conceived as ‘office as a stadium’
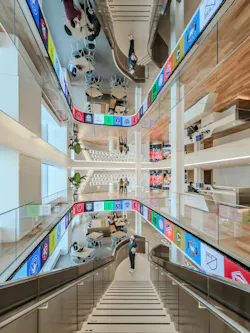
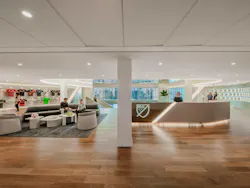
Work recently wrapped up on Major League Soccer’s new global headquarters at 2 Penn Plaza in Manhattan. The facility, conceived as an “office as a stadium,” is a 126,000 sf workplace reflecting the league’s rapid growth and ambitious vision for the future of soccer in North America.
Spanning two floors, the headquarters was designed for an immersive workplace experience capturing the energy, movement, and culture of the game both on and off the pitch.
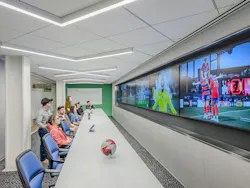
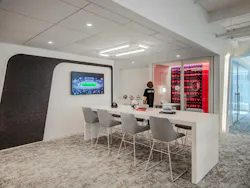
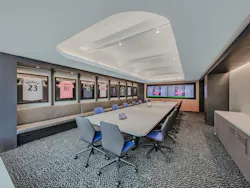
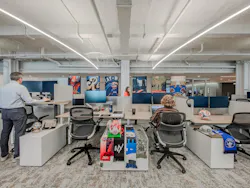
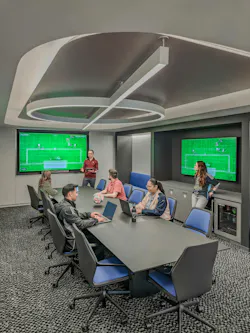
The space nearly doubles MLS’s previous office footprint and features more than 80 meeting and collaboration spaces, a state-of-the-art Match Day Center Operations Hub, executive and boardroom suites, hospitality spaces, and dynamic collaborative environments.
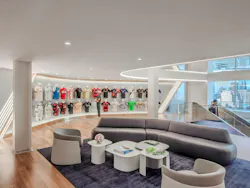
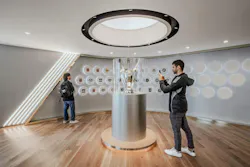
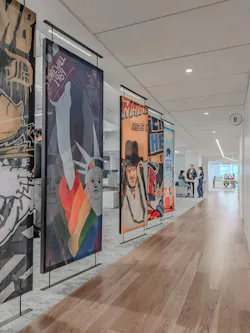
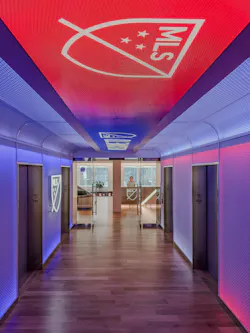
A tunnel-inspired entry sequence transforms arrival into an immersive experience through dynamic lighting and customizable digital moments. Throughout the headquarters, the league’s core pillars—club, country, and community—are brought to life through displays, a central trophy installation, and a living champions wall.
Key features of the project include:
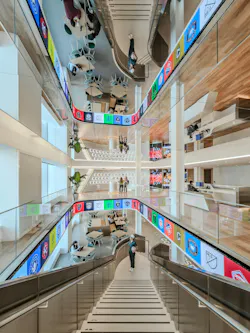
- A dramatic interconnecting staircase featuring a custom-fabricated handrail with integrated lighting and a suspended stadium-inspired AV ring
- Premium acoustic wood paneling throughout the main boardrooms
- Custom vinyl ceilings incorporated into executive suites and boardrooms
- Integrated architectural lighting systems, digital displays, and custom AV installations throughout the space
- A hospitality-driven café environment featuring metal mesh ceilings, a dedicated on-site IT Genius Bar, custom millwork, and feature canopy installations
- Extensive branding, graphics, and digital storytelling elements woven throughout the headquarters experience
The facility was designed to celebrate every aspect of Major League Soccer’s identity, including a central “Midfield” collaboration hub. Immersive displays showcase league history, club culture, and real-time match data.
“The complexity of the space, from the interconnecting staircase and integrated AV systems to the custom architectural finishes and highly coordinated operations environments, required constant collaboration, attention to detail, and a commitment to excellence from every member of the team,” said Oscar Parajon, project manager, Reidy Contracting Group.
The new headquarters was completed as Major League Soccer enters a pivotal chapter, following the success of the FIFA World Cup on North American soil and amid continued expansion and growing international influence. It is intended to be a lasting investment in the future of the league, its clubs, its fans, and the sport.
On the building team:
Owner and/or developer: Major League Soccer
Design architect: TPG Architecture
Architect of record: TPG Architect
MEP engineer: Cosentini Associates
Structural Engineer: Severud Associates
General contractor/construction manager: Reidy Contracting Group