U. of Pittsburgh first-year residence hall will support living-learning communities
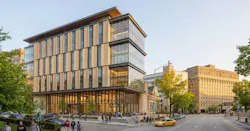
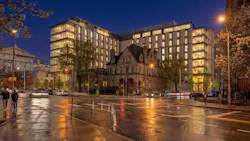
A new University of Pittsburgh residence hall will provide about 420 beds for first-year students, along with several notable amenities. The design-build project will include public dining, faculty-in-residence spaces, study areas, and flexible spaces that can support living-learning communities.
The project, located on a highly visible campus site overlooking the Cathedral of Learning and Heinz Chapel at the corner of 5th Avenue and Bellefield, will support the university’s continued growth and strengthen the first-year student experience. The nine-story structure will include a two-story dining venue and a sky lounge on the ninth floor.
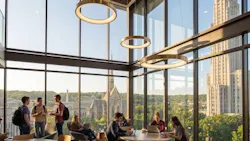
The program incorporates terraces along Fifth Avenue and Ruskin Avenue, six floors of student residences, and two-story student lounges overlooking the Cathedral of Learning. The project is targeting LEED Gold certification through sustainable design strategies including bike storage, stormwater collection, and energy and water performance measures aligned with the university’s carbon neutrality goals.
The new residence hall supports the university’s long-range planning efforts, including the Plan for Pitt goal of increasing undergraduate enrollment to 22,000 students on the Pittsburgh campus by 2028. Construction is expected to begin this summer, with the building targeted to open for the Fall 2028 semester.
Kimmel Architecture was selected as design architect by design-build team lead and construction manager PJ Dick.
On the project team:
Owner: University of Pittsburgh
Design/Build Team Lead and Construction Manager: PJ Dick
Design Architect/Architect of Record: Kimmel Architecture
Consulting Architect: VMDO
MEP Engineer: CJL Engineering
Structural/Civil Engineer: Gateway Engineering