3 approaches to creating better memory support communities
This blog post was authored by John Shoesmith, FAIA, Principal, Perkins Eastman.
Staying on the front line of challenging demands and design for memory care environments. Our practice has taken several approaches toward guiding that change, based on the unique mission and population of each community.
We do this by finding inspiration outside the United States to create guiding principles for new development, pioneering the use of new evidence-based design tools, and partnering with clients to propose strategic solutions for continued viability.
1. Utilizing International Inspiration
The Hogeweyk in Weesp, Netherlands, has been heralded internationally for creating a non-institutional, person-centered dementia community. As U.S. providers have looked to imitate this model, some have mistakenly latched onto its nostalgic aspects while ignoring the philosophical foundation that makes it successful: Hogeweyk’s holistic vision of normalcy for people with dementia.
Perkins Eastman’s Missing Main Street identifies 11 patterns that make Hogeweyk successful and replicable:
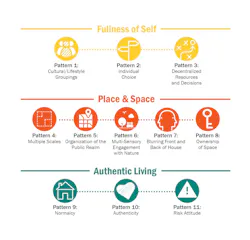
The Perkins Eastman-designed Avandell Memory Care Center for Excellence in Holmdel, N.J., incorporates these patterns to connect residents to their sense of self, place, and community at multiple scales.
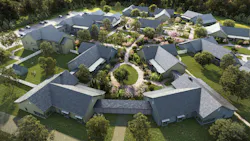
Avandell encourages residents to maintain familiar life patterns in a village-like context. The design includes 15 houses, each with seven residents, that are organized into mini neighborhoods that form a discrete, secure boundary and connect to a lush central green containing a town center building, activity pavilion, and barn. This layout encourages residents to engage freely and safely in all aspects daily living. The town center and community garden are also open to the surrounding community and offer a clinic and spaces to provide education, support, and respite for caregivers.
2. Pioneering Evidence-Based Design
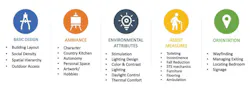
Seeking to improve the normalcy and dignity of daily living for their residents with dementia, Westminster-Canturbury on Chesapeake Bay participated in an Environmental Audit Screening Evaluation (EASE) to review its Seaglass memory-care environment in Virginia Beach, Va. The research-based EASE checklist rates elements of a property’s physical environment relative to how they support its residents. Its metrics include the distance from a resident’s room to a living space and access to natural light along the way. The EASE results led the Seaglass owner to prioritize its memory-care floor during a planned renovation.
The Perkins Eastman team translated those results with a small-house design for 14 residents that centralizes the kitchen, dining room, and living room and brings natural light into the heart of the household. Thoughtful, coastal-themed interior design brings a rich palette of materials that assist in wayfinding. Activity portals from the corridor to the living, dining, and kitchen spaces give residents multiple opportunities to interact and engage their senses.
Once the renovation is complete in the fall of 2025, the original EASE review team will reevaluate the new environment to determine how much each metric score has improved.
3. Strategic Solutions for Future Viability
Washington state has one of the lowest Medicaid reimbursement rates in the country, which means large nursing homes struggle to make up the gap in unreimbursed care.
As part of a broader repositioning strategy, Josephine Caring Community in Stanwood, north of Seattle, de-licensed its nursing beds and converted two wings of its existing skilled nursing building into a 21-resident, private-pay assisted living memory care neighborhood.
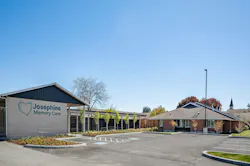
The Josephine Memory Care renovation offers a warm, affordable, resident-focused setting and a replicable approach for other communities struggling with a nursing-heavy care mix. The design introduces a new entry pavilion repurposed from a picnic shelter, daylight-filled common spaces, secure indoor-outdoor connections, and staff-only fire alarm alerts that reduce resident agitation.
Two distinct courtyards encourage movement and social connection, allowing residents a choice of activity and sun exposure along with views into the on-site childcare center.
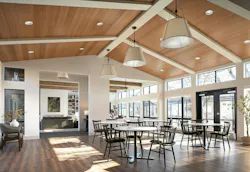
The project preserved and upgraded the existing structure by integrating energy-efficient systems, low-VOC materials, and improved ventilation. Through this creative combination of renovation and reuse, our design team enabled the Josephine to focus its resources on creating a high-quality, financially sustainable, and person-centered assisted living memory care environment.
This approach can serve as a model for other skilled-nursing communities who are experiencing similar operational pressures.
About the Author
Perkins Eastman
Perkins Eastman is a network of more than 1,100 thinkers, dreamers, and doers dedicated to the human experience. While our practice spans sixty countries across five continents, each project is distinctly local—a dynamic structure, space, or solution for people to live, learn, work, play, and heal. Our blog, Insights, is proud to cover the design and innovation that is constantly emerging from our eighteen practice areas and twenty-four interdisciplinary studios worldwide. Find us on LinkedIn, Instagram, Twitter, and Vimeo.