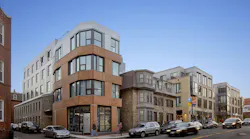
MVRDV-designed residential complex opens on Boston's Enterprise Research Campus
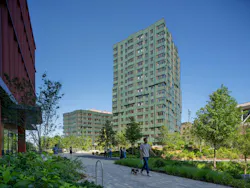
Construction on Verra, a residential complex providing 343 apartments at the new Enterprise Research Campus (ERC) in Boston’s Allston neighborhood, was recently completed.
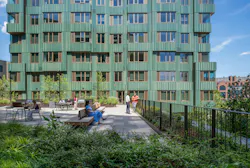
Surrounded by a mix of laboratories, conference facilities, and a hotel, Verra’s ground floor layer of locally owned shops, cafés, and restaurants helps integrate it into Allstonway, the new public park that forms the central spine of the ERC.
The project places residents at the heart of a vibrant district that brings together the international science and innovation community with the Allston-Brighton community.
Located across from the Harvard Business School on Western Avenue, the Enterprise Research Campus was created through a partnership between the Harvard Allston Land Company and real estate owner, operator, and developer Tishman Speyer. It aims to strengthen the relationship between academia and industry and become an integral part of the Allston-Brighton neighborhood where scientists, students, entrepreneurs, and residents come together.
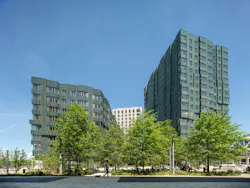
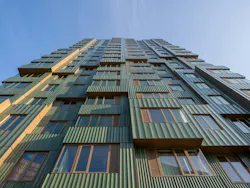
The rich green façades of the buildings are animated by sections that push in and push out, recalling the green copper-clad bay windows that can be seen in historic Boston neighborhoods. This design approach creates subtle variety in the façade to accentuate individual apartments and to allow several apartments to have corner windows, creating better views and letting in more light. The plinth features a roof garden for residents.
Verra’s design is composed of one eight-story mid-rise and a 17-story tower, incorporating high energy and water efficiency, as well as state-of-the-art MEP systems, to target LEED-Gold sustainability certification and Fitwel certification.
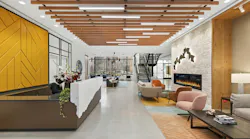
The two buildings, as well as the neighboring Atlas Hotel, share a one-story plinth that includes a co-working space, a gym, a game room, and meeting rooms.
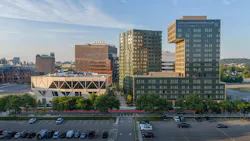
Situated at the heart of the campus, Verra apartments range from studios to two-bedroom units, with 86 reserved as affordable housing for residents with incomes below the Boston area’s median income.
Retail spaces are designed to appeal to local business people, bringing a diverse collection of shops, cafés, and restaurants to the Allstonway, a green spine that forms part of the Greenway and connects to a planned pedestrian route from the center of Allston to the Charles River.
Alongside Verra, the first phase of the ERC includes education, office, and laboratory buildings, a conference center, a hotel, and landscaped spaces. The masterplan was designed by Studio Gang, Henning Larsen, SCAPE, and local firm Utile.
The first phase includes One Milestone, a conjoined pair of education, office, and laboratory buildings, also by Studio Gang and Henning Larsen, The David Rubenstein Treehouse at Harvard University conference center by Studio Gang, and the Atlas Hotel by Marlon Blackwell Architects, as well as a variety of public artworks.
On the project team:
Owner: Harvard University
Design architect: MVRDV
Architect of record: Moody Nolan
MEP engineer: Cosentini Associates
Structural engineer: Odeh Engineers
Contractor: Consigli-Smoot