A seven-building residential project adds 237 new homes to the Dutch city of Eindhoven
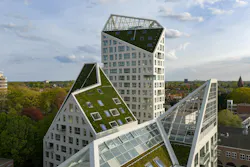
The recently completed Nieuw Bergen, a residential project comprising seven buildings, has added 237 new homes to the Dutch city of Eindhoven.
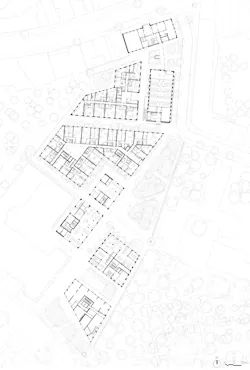
The new homes range from apartments for singles to family residences, and from social housing to luxury penthouses. The project includes five new buildings and two transformed historic structures.
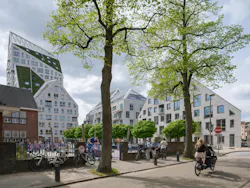
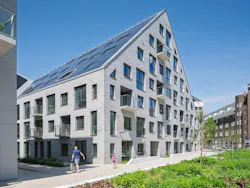
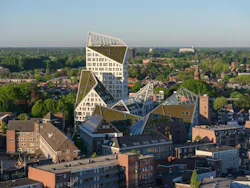
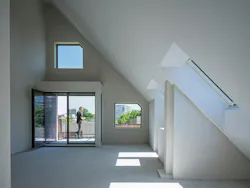
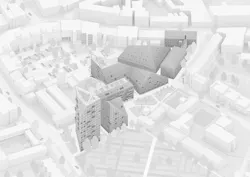
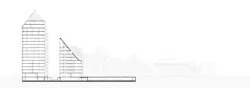
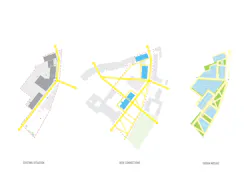
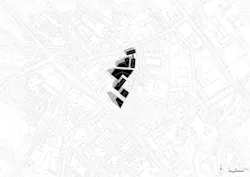
Designed by MVRDV and developed by SDK Vastgoed, Nieuw Bergen features jagged sloping roofs that create a mountainous silhouette while also increasing sunlight access. The seven buildings—named Indigo, Violet, Bleu, Rouge, Orange, Jaune, and Vert—gradually transition in scale, allowing the dense development to blend into the low-rise, historic neighborhood.
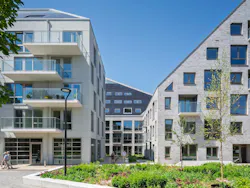
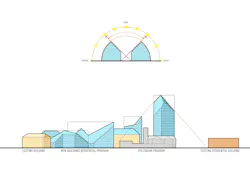
Behind the two renovated 20th-century buildings (Vert and Jaune), the five new structures gradually rise in scale, from the six-story Orange, which houses 48 of the development’s 54 social-housing apartments, to the 17-story tower Indigo. This transition is reinforced by the changing colors, starting with the dark red brick of the two existing buildings and then moving through brown, beige, and light gray before ending with the white stone facade of the tower.
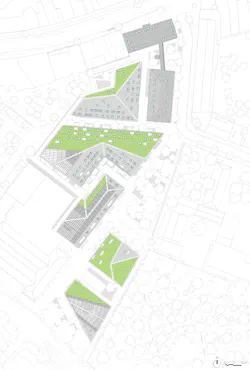
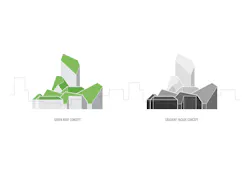
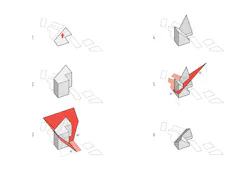
The roof surfaces form 45-degree angles from the base of surrounding structures, providing the homes with sunlight and making the development feel open and airy despite its density. The sloping roofs also provide surfaces for photovoltaic panels and green roofs.
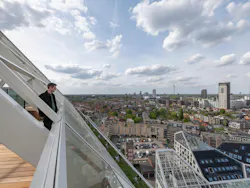
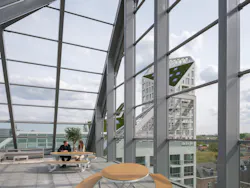
The peaks of three of the roofs feature open roof terraces, with glass parapets as windbreaks. These provide communal spaces on Bleu and Rouge, while Bleu’s roof also has a glass greenhouse for communal gardening.
Five of the buildings have commercial spaces on their ground floors.
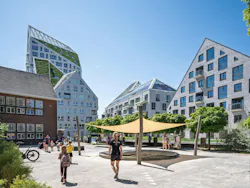
“The neighbourhood of De Bergen is one of the oldest and most authentic parts of Eindhoven, known for its small restaurants and boutique shops, making it a charismatic neighborhood close to the city center,” MVRDV founding partner Jacob van Rijs said in a statement. “To turn this site from a cluster of municipal buildings and parking lots into a place to live and stay …, we wanted buildings with character, embedded into the neighborhood in a way that feels natural. The sloping roofs achieve this in a way that benefits both residents in their apartments and visitors in the streets.”
On the project team: SDK Vastgoed (developer), MVRDV (architect), MTD Landschapsarchitecten (landscape architect), Adviesbureau Tielemans (structural engineer), Huisman & van Muijen (MEP engineer), Stam + De Koning Bouw (contractor).