Stepped, irregular volumes create generously planted terraces at Miami mixed-use development
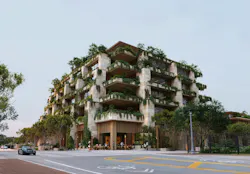
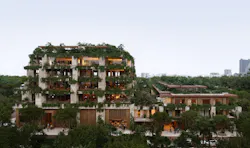
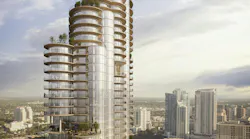
A newly unveiled design for a Miami mixed-use development features irregular volumes and generously planted terraces with organic materials, native greenery, and light-filled spaces. Ziggurat, set in the Coconut Grove section of Miami, will be constructed on a 1.66-acre site with 17 residences, four floors of offices, and luxury retail units.
The architecture embraces the landscape, climate, material, and informal life of the neighborhood. Its design grows from the area’s historic masonry, mature tropical landscape, shaded streets, and bohemian character, translating these qualities into a contemporary setting for living, working, and socializing.
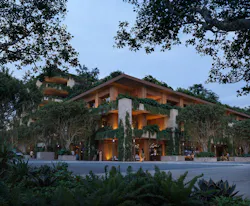
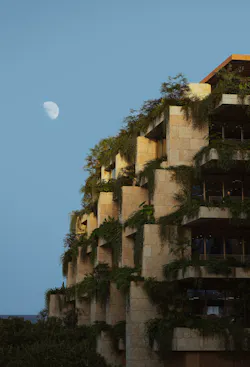
The project is composed of stepped, irregular, and carefully composed volumes. Each mass responds to the street, the park, the sky and the spaces between buildings, creating an intimate relationship with the surroundings. The stepped form creates terraces for vegetation, allows light and sky views deep into the site, and breaks the scale of the program into a collection of distinct buildings and outdoor spaces.
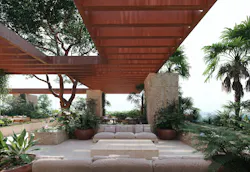
Hammered natural coral stone gives the architecture an elemental and enduring presence, while Ipe wood brings warmth and depth to soffits, screens, and sheltered spaces. Solid stone masses are separated by transparent glass, open-air passages, vegetation, and light, creating a dialogue between solidity and transparency.
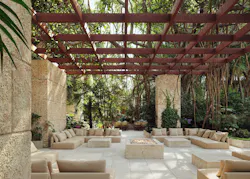
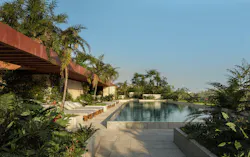
Deep overhangs and shaded exterior spaces respond to Miami’s climate, while plantings emerging from terraces, walls, courtyards, and rooflines, allow the architecture to change with light, weather, and time.
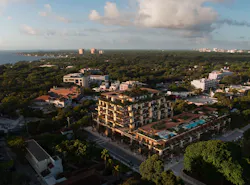
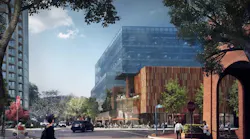
At ground level, shaded pedestrian paseos lead through the development toward a verdant central courtyard. Retail, dining, cafés, and gathering spaces occupy the ground floor and mezzanine, creating an active public realm shaped by shade, stone, wood, water, and planting.
The project extends beyond its property lines through the renewed public park and pedestrian street, joining architecture and landscape into a larger civic setting for walking, dining, shopping, gathering, and public life.
The living units feature 11-foot ceilings, imported Italian stone, and pale woods, while 12-foot-deep terraces extend living spaces outdoors. Each terrace includes a summer kitchen and chef-grade grill, and every residence is equipped with a private elevator and smart-home technology.
Wellness is woven into the landscape through native planting, natural light, and open-air spaces, complemented by a dedicated center for therapies and treatments.
On the project team:
Owner and/or developer: The Allen Morris Company
Design architect: Oppenheim Architecture
Architect of record: Oppenheim Architecture
MEP engineer: MG Engineering
Structural engineer: Bliss & Nyitray Engineers
General contractor/construction manager: Juneau Construction