A $2.3 billion, 104-acre mixed-use development breaks ground south of Salt Lake City

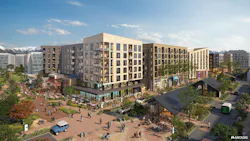
In downtown Draper, Utah, about 20 miles south of Salt Lake City, work has begun on The Point, a $2.3 billion, 104-acre mixed-use project, the first phase of a 600-acre development.
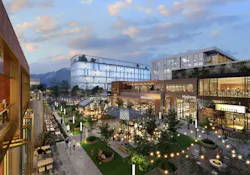
The Point will provide housing, retail, dining, work, entertainment, and public space within a design plan focused on walkability, sustainability, transit access, and community.
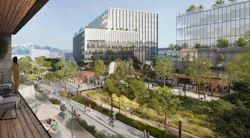
The first phase will create a walkable urban center anchored by a pedestrian-oriented street, a regional bicycle trail, and the development’s Central Park.
The project includes 3,000 housing units, 2.5 million sf of office space, 350,000 sf of retail space, two hotels, a 5,000-seat performance venue, and 16 acres of parks and public spaces.
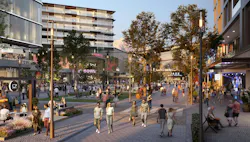
At the heart of the district is the Promenade, a four-block, pedestrian-oriented shopping street with a central plaza. The Promenade parallels the River to Range trail and connects the project’s Central Park to the historic chapel building.
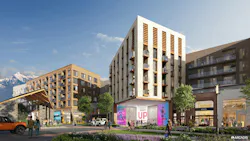
Arcadis serves as the development’s master planner and as the architectural designer for the mixed-use Amber and Chroma buildings and the Promenade’s pavilion buildings:
- Amber will offer 49 luxury apartments, 83,991 sf of retail space, 40,440 sf of office space, 22,809 sf of guest services, and 942 parking garage spaces.
- Chroma will include 364 apartments, 41,976 sf of retail space, and 500 parking garage spaces.
- The pavilions will comprise small-scale retail and food-and-beverage structures in the middle of the Promenade.
The project’s sustainability initiatives include extensive use of renewable energy, water conservation, and affordable housing.
The Point will provide bicycle paths and an extensive trail network and will have a direct connection to the Frontrunner commuter rail line.
The first phase buildings and public spaces are expected to open in 2028.
On the project team: The Point Partners: Lincoln Property Company, Colmena Group, and Wadsworth Development Group (developers); Arcadis (master planner and architectural designer); Gensler (designer of the event center); R & O Construction, Kier Construction, and Layton Construction (general contractors).