Cincinnati’s city council approves riverfront development plan
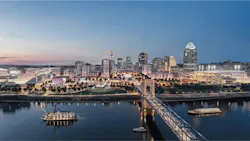
Cincinnati’s city council has unanimously approved a riverfront development plan led by Perkins&Will along with public and private-sector partners.
With construction costs estimated between $750 million and $850 million, the project aims to transform The Banks, an area on the Ohio River, into a walkable residential, commercial, and entertainment district.
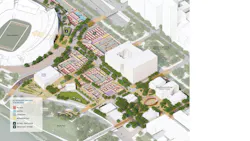
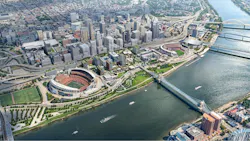
The Banks is now known largely as a sports and entertainment destination for visitors to the Bengals’ Paycor Stadium and the Reds’ Great American Ball Park, among other venues. The development plan turns five vacant riverfront blocks in the area into a cohesive 120-acre neighborhood.
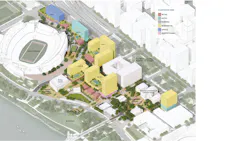
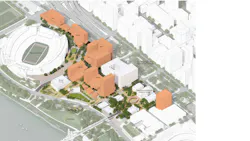
The plan features two 25-story residential towers that intend to attract over 3,000 new residents. Other conceptual elements for future consideration include the following:
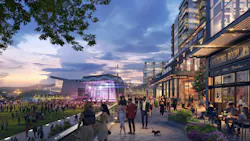
- 2.5 million sf of residential, hotel, office, and retail space arranged in a stepped design toward the downtown urban core;
- A civic plaza fronting the National Underground Railroad Freedom Center;
- A highway cap that bridges Fort Washington Way to connect The Banks and downtown;
- A pedestrian bridge that eliminates the main barrier between The Banks and Smale Riverfront Park;
- Completion of the Central Riverfront Garage and other design and infrastructure investments to enable vertical development.
The mixed-use development is designed to be phased over 11 years and will generate an estimated $800 million in new public and private investment.
Along with Perkins&Will, the city, and the county, the plan includes the following collaborators: MKSK (landscape architecture and public realm strategy), HR&A Advisors (market analysis and development strategy), Nelson\Nygaard (mobility, transit, and parking), and Kolar Design (wayfinding, branding, and placemaking).
The team was selected by a committee representing the city, county, the Cincinnati Reds, and the Cincinnati Bengals.