Bay area abandoned railyard transformed into flexible lab facility
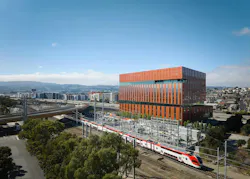
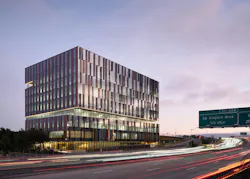
Construction was recently completed on 580 Dubuque, a transit-oriented science and technology building in South San Francisco that was designed for evolving needs of research tenants.
With long-term asset flexibility in mind, the building was built with adaptable floorplates and infrastructure, and amenities intended to keep the building competitive as tenant needs change.
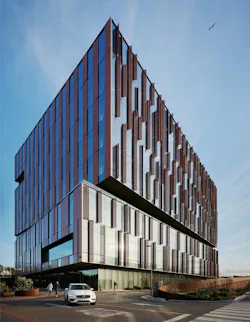
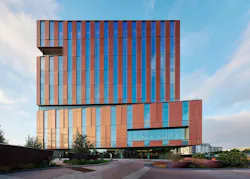
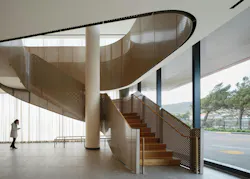
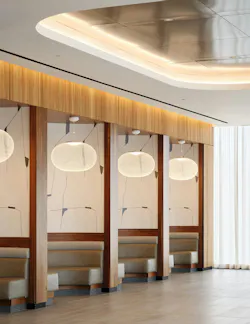
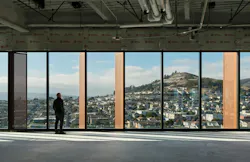
Unusually generous column spacing and strategic MEP placement create unobstructed, adaptable floorplates that can change as needed. Several amenity floors feature rooftop gardens, accessible indoor and outdoor gathering areas, a restaurant, café, and conference space that elevate the project beyond a traditional standalone lab facility.
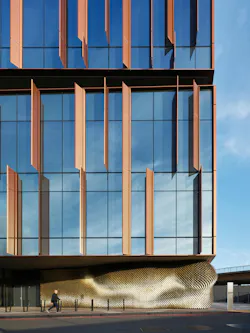
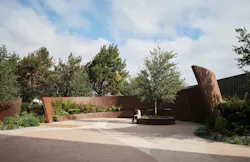
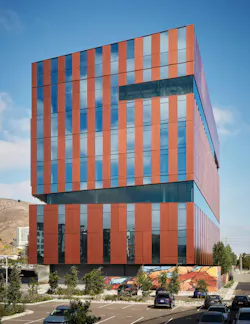
On the building’s exterior, sculptural metal planters with a warm, oxidized patina echo the sweeping curves and rust tones of the Bay Area’s salt flats. Acting as wind screens, they create peaceful alcoves for work or conversation while buffering the Bay wind.
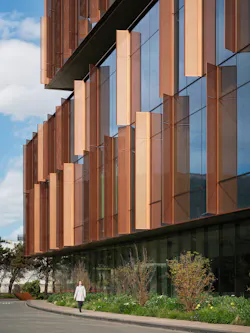
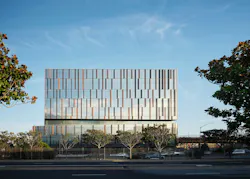
Along the façade, protective fins angle in response to the sun, offering passive shading and cooling for occupants. Dramatic setbacks and angled panels catch light differently throughout the day, producing a dynamic play of illumination, depth, and shadow.
580 Dubuque offers benefits to the community through the publicly accessible café and restaurant on the main level and a conference center on the second floor.
During construction, project design firm Perkins&Will collaborated with Caltrain to rebuild and improve the parking lot and station interface, enhancing accessibility, safety, and the commuter experience.
Sustainability considerations include a fully electric, high-performance laboratory building intended to meet or exceed LEED Gold and Title 24 requirements.
Through iterative energy modeling and facade optimization, the design team developed a high-performance envelope that reduces solar heat gain and glare while preserving daylight and improving thermal and acoustic performance.
Native and drought-resistant plantings, recycled water for irrigation, and all-electric mechanical systems contribute to heat- and energy-recovery strategies without relying on fossil fuels. High-efficiency lighting systems and controls further reduce demand, and space has been reserved for future photovoltaic panels. Low-emitting interior materials support occupant health, and below-grade parking for clean-air vehicles and ample bike storage encourage low-carbon commuting.
The project’s completion is notable in the current development environment: it was the only new life-science project to receive a building permit by the city in more than a two-year period.
On the building team:
Developer: IQHQ
Design architect: Perkins&Will
Architect of record: Perkins&Will
MEP engineers:
Mechanical: PAE Engineers/Silicon Valley Mechanical
Electrical: PAE Engineers/Morrow Meadows
Plumbing: PAE Engineers / Murray Company
Structural engineer: Magnusson Klemencic Associates
General contractor/construction manager: McCarthy Building Companies