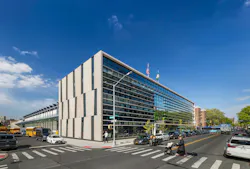
New Brooklyn, N.Y., sanitation dept. garage and office building features generous daylighting, green roof
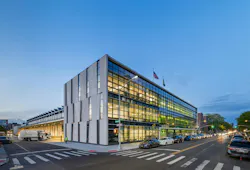
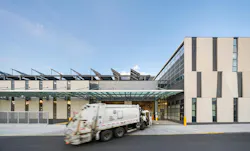
The new 220,000-sf Brooklyn (N.Y.) District 3 Sanitation Garage and Offices project features extensive daylighting and impressive sustainability features.
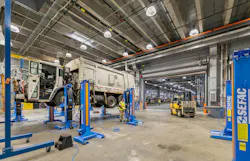
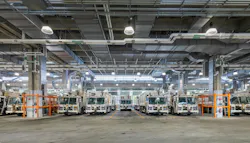
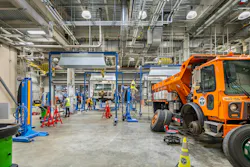
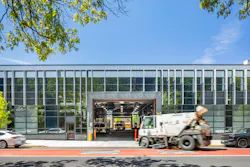
Replacing an aging, undersized garage, the building houses the district’s full fleet—68 vehicles, including collection trucks and street sweepers—along with repair facilities, offices, and space for 120 workers.
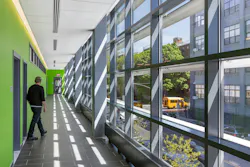
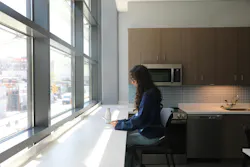
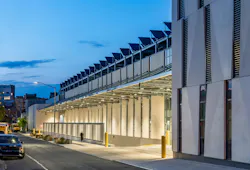
Grounded in community engagement and sustainability, the design responds to the surrounding Bedford-Stuyvesant neighborhood. Extensive glazing along Nostrand Avenue gives the building physical transparency, letting the community see into the garage while bringing daylight deep into the workspace. Vehicle traffic is routed to a side street, pulling congestion off Nostrand Avenue, one of the borough’s primary thoroughfares, and away from residential zoning.
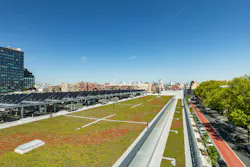
The garage is topped with a 46,000-sf green roof with native plant species that protects the roof membrane, reduces the heat-island effect, enhances storm water retention and thermal performance, promotes biodiversity, and softens the view from surrounding buildings.
Additional sustainability elements include a photovoltaic canopy covering the rooftop mechanical equipment; solar sunshades at the south façade to reduce direct sunlight, limiting solar heat gain within the garage while allowing in abundant natural light; and a rainwater harvesting system supplying fixtures and the truck wash. The garage also has a robust infrastructure for electrical vehicles: chargers, spaces, and modifications to the electrical service. That infrastructure supports the department’s cars and other small vehicles. Solar panels generate about 10% of the building’s energy.
The MEP design addresses the facility’s operational need to function fully at all times, no matter the conditions. The design includes not only two electrical services, with each backing up the other, but also an on-site emergency generator with its own backup to allow for a hook-up to a portable generator.
Resiliency is critical. The building’s MEP systems (electrical service, emergency generator, and chiller plant) were installed on the upper floors of the building to prevent the potential of damage in the event of a flood or heavy rain event (such as Superstorm Sandy).
Mechanical systems implement energy-efficient designs, such as the chilled water plant and the high-efficiency condensing boilers for the heating. These features have allowed the building to obtain LEED certification.
On the project team:
Owner: New York City Department of Sanitation
Design architect: Dattner Architects
Architect of record: Dattner Architects
MEP engineer: Goldman Copeland
Structural engineer: WSP
Landscape architect: MKW + Associates
Lighting: Domingo Gonzales Associates
General contractor: MPCCC Corp
Construction manager: The LiRo Group