New Tacoma, Wash., children’s hospital expands acute and specialty care for the Pacific Northwest
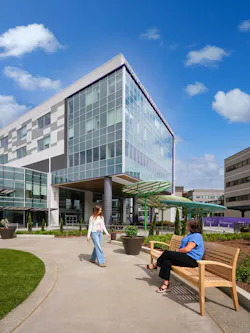
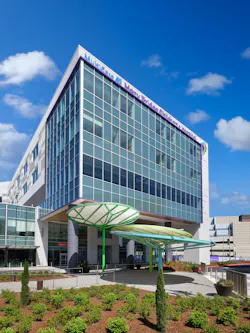
The new Mary Bridge Children’s Hospital in Tacoma, Wash., creates a more connected pediatric environment for the 70-year old institution that previously shared space with Tacoma General Hospital.
The six-story, 262,114-sf building provides high-acuity services, specialty care, and family support spaces. The hospital supports the full continuum of care including for children living with chronic conditions who require coordinated, complex care. It is western Washington’s only Level II Pediatric Trauma Center.
Clinical planning concentrates pediatric specialties within a single city block to reduce visit frequency, travel burden, and unnecessary strain on families.
Key program elements include 82 licensed inpatient beds, a 29-exam-room emergency department, four behavioral health reduced-risk rooms, eight operating rooms, an all-in-one hybrid catheterization/interventional radiology suite.
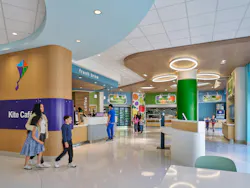
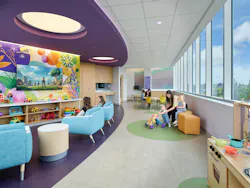
The new facility also offers three play and activity rooms, an outdoor garden, and the hospital’s first therapy gym. The project included a 400-space parking garage for patients and visitors and Kite Café bistro and coffee shop featuring Dillanos Coffee.
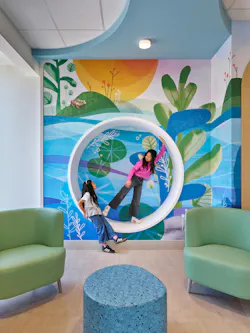
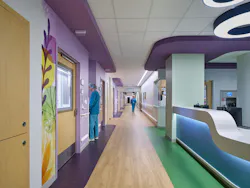
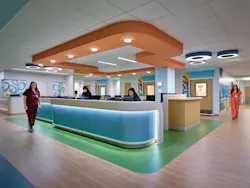
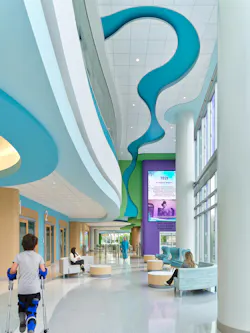
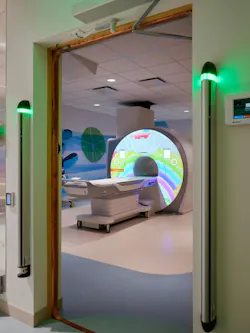
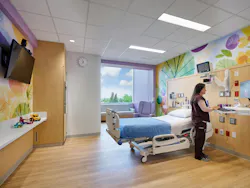
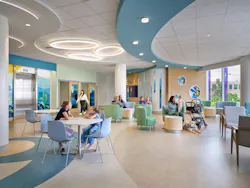
The structure’s design pairs efficient, team-based care environments with child-centered interiors inspired by Pacific Northwest landscapes, using color, graphics, daylight, organic curves, and playful discovery moments to support wayfinding, comfort, and healing.
“This hospital comes at a critical moment as we expand to meet growing demand for children’s specialty care and serve as the referral center for some of the most complex pediatric cases in our region,” says Jeff Poltawsky, president and market leader, Mary Bridge Children’s Hospital & Health Network.
Founded in 1955, Mary Bridge Children’s Hospital is the state-designated Level II Pediatric Trauma Center for western Washington. Offering comprehensive care and resources for critically ill and injured children, it is the only pediatric hospital in southwest Washington.
The hospital features:
- 82 licensed inpatient beds on medical-surgical and pediatric intensive care units
- Emergency department with 29 exam rooms, 10-bay treatment-in-process and results waiting area, a dedicated ambulance bay, and four behavioral health reduced risk rooms
- Eight operating rooms supported by a new, all-in-one hybrid catheterization/ interventional radiology suite and all-pediatric Surgical Center of Excellence
- Dedicated neonatal and pediatric transport team for fixed wing, rotor-wing and land transport
- Three patient play and activity rooms
- A 400-space parking garage for patients and visitors
- Kite Café bistro and coffee shop featuring Dillanos Coffee
On the project team:
Owner: MultiCare Tacoma General Hospital
Design architect: ESa
Architect of record: Esa
MEP engineer: WSP
Structural engineer: Structural Design Group
General contractor/construction manager: Layton | Abbott Construction