All-electric, net-zero-ready technical high school doubles as learning lab

Bullard-Havens Technical High School in Bridgeport, Conn., is an all-electric, net-zero-ready structure that will support the curriculum as a learning lab.
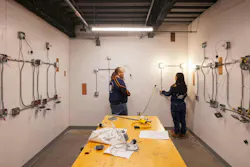
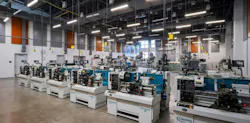
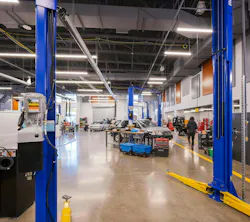
The facility serves approximately 930 students in grades 9-12 and accommodates 13 different vocational programs, including Automotive Technology, Carpentry, Culinary Arts, Electrical, Graphics, Hairdressing & Cosmetology, Health Technology, Information System Technology (IST), Masonry, Plumbing & Heating, Precision Machining, Sustainable Architecture, and Criminal Justice & Protective Services. An additional 550 students participate in an adult education program and the Department of Labor’s Industry Apprenticeship Program.
The project consists of a 215,000-sf main building along with a detached bus garage, field house, and E house. The building also includes dedicated spaces for a full-time state police office, a school health clinic, and an administrative staff office. The project cost $199 million, with occupancy begun in December 2025.
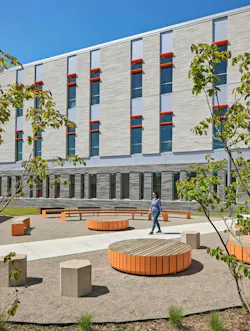
The school’s expansive front elevation makes a striking impression through careful detailing, thoughtful proportions, and dynamic features. The dining commons and gymnasium are located at the center of the building on a direct route from the main entrance. They are flanked by a three-story classroom bar and high-bay CTE shops, creating an intuitive layout for wayfinding.
Sustainability features include 241 geothermal bores serving ground-source heat pumps to heat and cool 81% of the building. Electric rooftop air handling units serving a network of variable air volume (VAV) units provide ventilation.
The remaining 19% of the building contains six industrial vocational shop suites served by energy recovery ventilation (ERV) and variable refrigerant flow (VRF) heat pump systems. The geothermal system also provides 100% of domestic hot water heating. The geothermal plant was added at the state’s request during design development. It was supported by $7 million in grant funding, and the design team integrated this zero-carbon system without impacting the schedule.
The all-electric systems result in a building with net zero carbon emissions (except for the vocational and culinary shop areas), zero use of fossil fuels for building systems, and a significantly lower projected energy usage than the ASHRAE Standard 90.1 baseline, with an energy use intensity (EUI) 16.8% below baseline, 53% increased energy savings for artificial lighting, and 49% increased energy savings for space cooling.
Photovoltaic panel arrays will create on-site renewable energy production. A key energy-efficient strategy placed the energy recovery ventilation and air handling units serving the high-bay shops within the building rather than on the roof, improving system efficiency and preserving roof area for PV arrays.
Careful systems design and low-flow fixtures achieve a 20% reduction in interior water usage compared to the code baseline. Through specification of drought-tolerant native plantings, site water needs were reduced by 50% from the code baseline, eliminating the need for an irrigation system.
Existing wetlands were preserved, and a new stormwater management system reduces flow off-site. New site lighting fixtures are dark sky compliant to reduce outdoor light pollution, and electric vehicle charging stations have been provided in the front parking lot.
On the building team:
Owner: State of Connecticut Department of Administrative Services, Office of Grants Administration, State of Connecticut, Connecticut Technical Education and Career System
Design architect: JCJ Architecture
Architect of record: JCJ Architecture
MEP engineer: Consulting Engineering Services
Structural engineer: Michael Horton Associates
Owner's construction manager: Gilbane Building Company