How do you optimize campus dining spaces?
This blog post was authored by Greg Pinter, AIA, LEED AP, Principal, GBBN; and Zachary Zettler, AIA, LEED AP, Principal and Director of Higher Education, GBBN.
University dining halls are among the hardest-working spaces on campus. Optimizing them means balancing the student experience with the functional demands of dining spaces—making it easier for staff to deliver food efficiently while creating a welcoming place for students to eat, connect, and choose how they use the space.
Balancing Student Experience and Dining Operations
University dining facilities carry a heavy operational load: deliveries, storage, staffing, long service hours, food choice, waste removal, and the movement of people and materials. Much of that complexity has to happen behind the scenes. Within a tight footprint, the layout must support efficient operations and maintenance while making the student experience feel approachable and easy.
The student experience matters just as much as the operational side. Dining spaces help students—and prospective students—picture everyday life on campus: where they will eat, study, meet friends, and spend time between classes. Furniture, cleanliness, lighting, technology, atmosphere, and ease of navigation all shape that experience. When a dining facility feels confusing, chaotic, or difficult to navigate, students are more likely to look elsewhere for food and social space—creating a missed revenue opportunity for the university.
So, how do you balance efficient dining operations with a welcoming student experience? Two recent university dining renovations show how pre- and post-occupancy research can reveal what is working, identify opportunities for improvement, and inform design decisions.
Case Study 1: Using research to improve dining operations and student experience
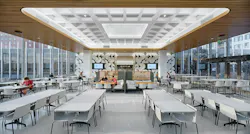
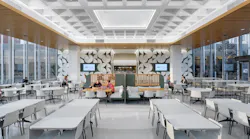
At the University of Cincinnati, the renovation of MarketPointe improved food service operations while creating a dining environment that was easier for students to navigate and use.
Operational Improvements at MarketPoint:
- Improved food flow from the kitchen to serving stations thanks to a new elevator and receiving area
- Increased dishwashing capability with higher capacity, more efficient equipment
- Streamlined previously scattered serving stations
- Reduced long lines by adding a central cold servery adjacent to the hot servery
- Eased access by adding a separate, allergen-free serving station
The central cold servery also responds to how students move through and experience the dining hall. Rather than placing seating in the middle of the room, the design uses the central area for service and preserves calmer seating zones around it. That creates a clearer hierarchy while putting an operational function in a location students are already moving toward.
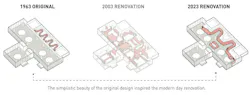
Additional design decisions make the space easier to clean and maintain. Restoring the original terrazzo floor brought back a durable surface that had been covered in a previous renovation.
The project also increased seating options by 15%, while non-woven Greenguard upholstery helps keep food and drink spills from penetrating the fabric.
Designing for student choice and navigation
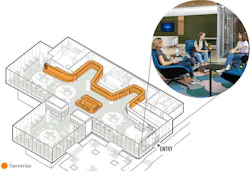
Entering a busy dining hall can be an uncertain moment, especially for first-year students who are still learning the social landscape of campus. At MarketPointe, a transition zone near the entry gives students a moment to pause, scan the room, find familiar faces or a place to sit, and then move deeper into the space.
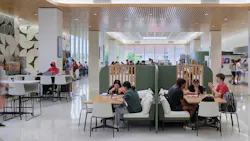
Multiple seating options allow students to choose how they use the dining hall. Some may want quiet, individual seating for studying or eating alone, while others need larger tables for group meals and socializing. A range of seating arrangements can also improve accessibility and comfort for people with different physical needs. Flexible seating makes the dining space more welcoming and functional for a wider range of students.
Outcomes: What the post-occupancy research revealed
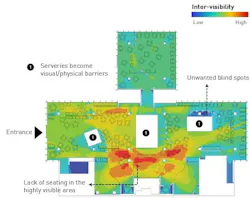
Before: Pre-renovation, tall serving stations blocked views into the dining hall, making it difficult for students to see the seating area or familiar faces before entering. A single seating type—four-top tables—also offered few comfortable options for students dining alone.
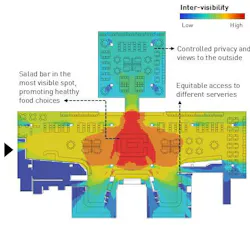
After: Bright, highly visible core space at MarketPointe more than doubled post-renovation, from 19% to 43% of the floor space and established a single focal point (the cold servery) instead of scattered points. The number of competing, high-visibility destinations was simplified 3 to 1, making the salad bar the single dominant visual in the space.
The contrast between focal center and calmer edges increased, making the space 41% easier to read “at a glance” by students looking for a comfortable spot. The expanded transition zone, coupled with cleaned-up and lower serving stations, let a student enter, scan the space for familiar faces, and then swipe. The range of seating options also allows students to sit alone at high-tops facing outward, which can reduce the awkward feeling of sitting alone.
Case Study 2: Improving dining flow and operational efficiency
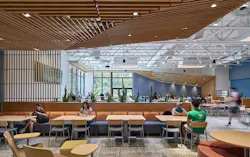
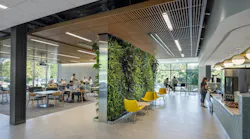
Completed within a single summer break, this renovation transformed the only dining hall on a regional Pennsylvania college campus into a multi-use hub for a mostly commuter student population while improving food service flow and operational efficiency.
Operational Improvements:
- Larger transition zone between servery and seating was added to help avoid bottlenecks
- Flow at check-out was improved by adding 3 cashier stations, arranged so students can check out on either side and operations can adjust how many stations are active during peak times
- Space for made-to-order cooking was increased by relocating grab and go options to a new convenience store down the hall.
- Menu options (and potential sales) were increased by the addition of a made-to-order pasta station
- New digital menu screens are easily updated in less time than the printed paper menus previously used
- New SolaTubes (compact tubes that channel natural light into dark or windowless spaces) dramatically increased daylight in the serving area making it easier for staff to see what needs to be cleaned
Outcomes: What the research revealed about traffic flow and visibility
By removing space dividers between the seating and the serving areas and streamlining the route to food service, the renovation made the serving zone easier to reach. Post-occupancy analysis showed that foot traffic to the serving zone increased by 74%.
When students cannot easily understand how a dining space is organized, the entry experience can feel more difficult to navigate. At this dining hall, removing dividers between the servery and seating areas and adding transitional space at the entry improved visibility before students entered the main space.
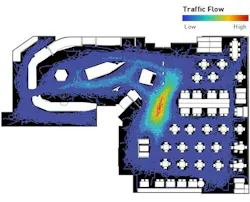
Before: Space dividers limited visibility and impeded traffic between the servery and seating areas, making it harder for students to understand the layout and identify where to go.
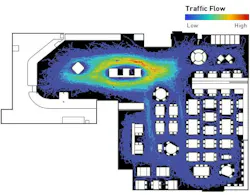
After: the renovation added transitional space at the entry, giving students a moment to pause and orient themselves while also easing congestion. Visibility to the center of the dining hall increased 9%, helping turn the middle of the dining space into a social hub without compromising traffic flow. Blind spots were reduced by 54%, removing a hidden dead zone near tray return.
Designing Dining Spaces That Work for Students and Staff
Optimizing campus dining spaces isn’t just about fitting in more seats or serving more meals. It means making every square foot work for both students who use the space and the staff who operate it. Pre- and post-occupancy research can help universities understand where a dining facility is working, where it creates friction, and how design changes can improve both experience and operations.
When planning starts with both perspectives, dining spaces can support student connection, choice, and community while meeting everyday demands of campus life.
About the Author
GBBN
We combine creative tenacity, technical mastery, and a global perspective to deliver design solutions that help our clients achieve their goals. Together, we shorten the distance between medical breakthroughs and patient bedsides, set students up for success, connect audiences and artists, and inspire employees to do their best work. At GBBN, we see architecture as mor than just buildings, because positively affecting people is the most important thing we do. Follow GBBN on Facebook, Instagram, LinkedIn, and Twitter.