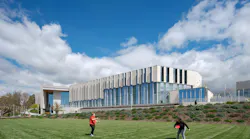
A community college in Los Angeles opens the Valley Academic and Cultural Center
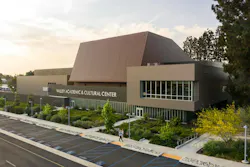
Following 10 years of construction, Los Angeles Valley College, a public two-year college that serves the San Fernando Valley, has opened its Valley Academic and Cultural Center.
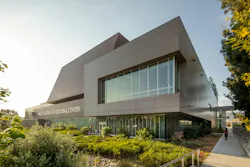
With EYRC Architects as the design architect and QDG Architecture as the architect of record, the 103,000-sf center brings together the college’s media arts and performing arts programs under one roof.
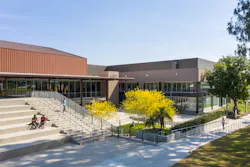
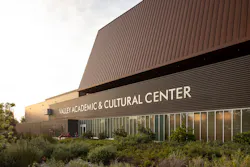
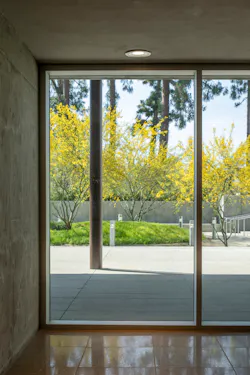
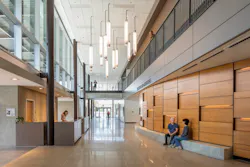
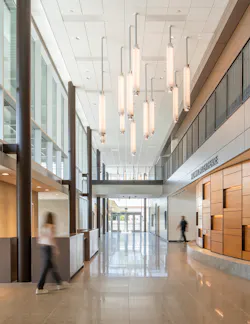
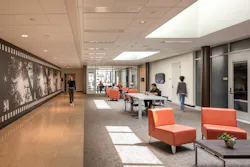
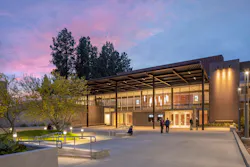
Located on the northern edge of the campus green, the building anchors the quad while welcoming the surrounding neighborhood. Corrugated weathered steel panels clad the center’s main theater and its fly tower. To the south, a canopy extends almost 300 feet, shading the entry court as visitors enter the lobby, a sun-filled, double-height glazed volume.
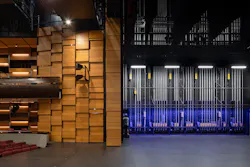
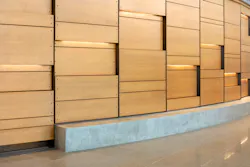
Inside, the lobby leads to four primary performance spaces at the ground level. The interior is lined with blond wood paneling, referencing the Canary Island Pines that cover the campus and suggesting the main theater’s wood interior.
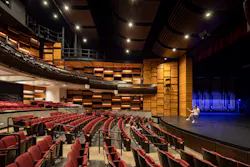
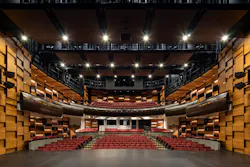
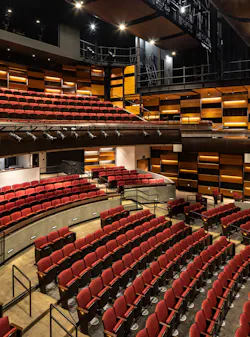
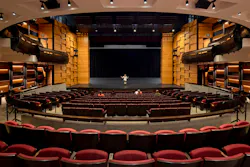
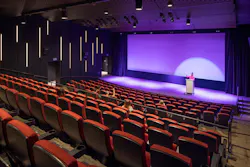
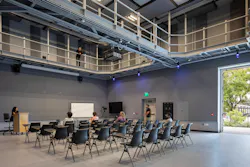
The 450-seat Main Stage Theater features honey-toned wood panels, red upholstered seats, and multiple balcony levels, aiming to create an atmosphere that’s both majestic and intimate. The center also includes the 250-seat Screening Theater, 200-seat Horseshoe Theater, 90-seat Lab Theater, and a concrete outdoor amphitheater.
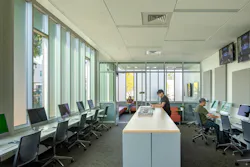
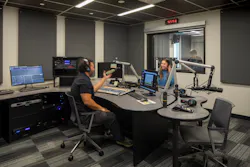
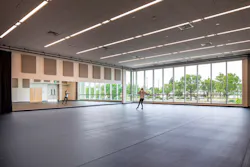
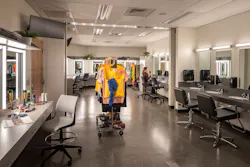
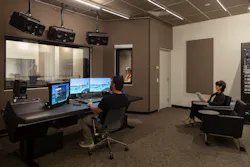
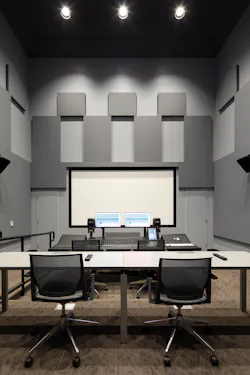
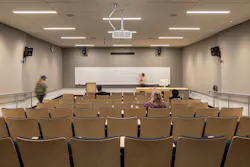
In addition, the center houses various technical and specialized spaces—including costume and scene shops, digital film studio, motion capture room, Foley room, mixing stage, photography studio, editing suites, graphics labs, sound editing rooms, radio station, newsroom, podcast rooms, smart lecture halls, and dance rehearsal studio.
The construction budget totaled over $84 million under the initial contractor, Pinner Construction, plus more than $42 million under the subsequent contractor, SJ Amoroso, which took over the project in September 2024.
The Valley Academic and Cultural Center is targeting LEED Gold certification.
On the building team: Los Angeles Valley College and Los Angeles Community College District (owners), EYRC Architects (design architect), QDG Architecture (architect of record), Arup (MEP and structural engineer, design phase), IMEG (MEP and structural engineer, construction phase), Pinner and SJ Amoroso (contractors).